
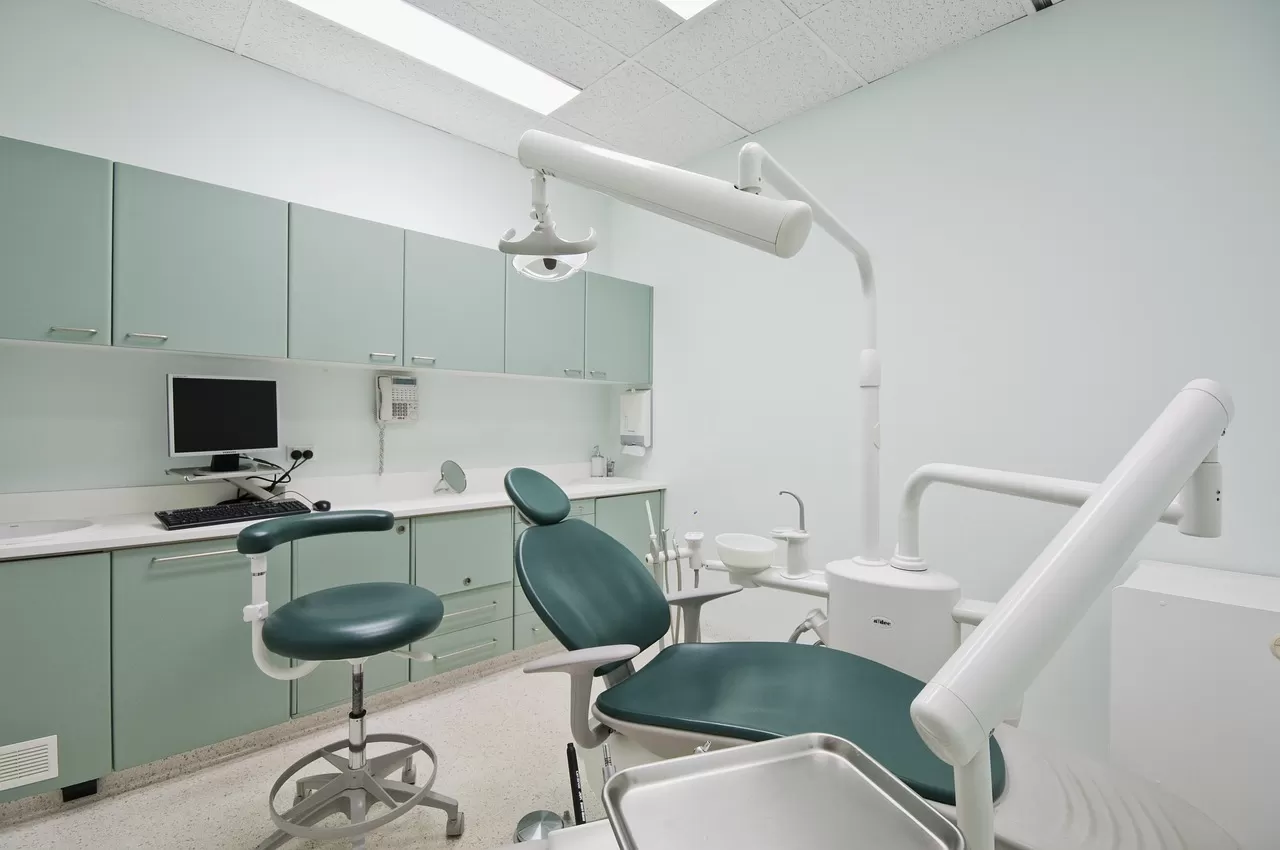
Dental office fit-outs
Dental Office Electrical Renovation & Fit-Out for GTA Practices
KCS Group takes on dental office electrical renovation and fit-out projects as a licensed contractor (ECRA/ESA #7014042), covering operatory rough-in before the floor goes down, mechanical room supplies, imaging rooms that match the XRIS-approved layout, and the final ESA visit, for practices in Toronto and across the GTA.
- ECRA/ESA #7014042
- Operatory rough-in
- XRIS plan support
- WSIB covered
Request a callback
A licensed electrical contractor calls you back, usually the same business day.
Updated Reviewed by KCS Group licensed electricians
What a Dental Office Electrical Fit-Out Covers
A dental office electrical fit-out covers the supply to the suite, a panel sized for dental equipment, floor boxes and circuits at every chair, the mechanical room, sterilization, imaging, lighting and emergency lighting, plus ESA's inspection. On a new dental office electrical installation we carry the whole list; on a renovation we scope what the new layout changes.
Dental office electrical construction differs from a standard office fit-out in three ways:
- The floor matters. Chairs are fed from boxes in or on the floor, so rough-in has to happen before the floor finish goes down and before the cabinetry is set.
- The equipment dealer's documents drive the design. Chair, compressor, vacuum, sterilizer and imaging manufacturers each publish pre-installation requirements, and the layout has to satisfy all of them at once.
- Health care rules apply. Operatories are patient care areas under OESC Section 24, normally intermediate, so circuits, bonding and receptacles near the chair follow those rules.
Day-to-day service for an open practice is covered on our dental office electrician page. Here we focus on building and rebuilding.
Start With the Equipment Pre-Installation Guides
Collect the pre-installation guide for every major piece of dental equipment before the electrical layout is drawn. Those guides tell us where each floor box, junction box and receptacle must sit, what it must contain and how it must be fed, and they are far easier to satisfy on paper than in a finished operatory.
Chair makers are exact about this. A typical guide fixes the floor box under the chair base and caps how far it may stand proud of the finished floor; miss either and the base will not seat over it. One maker's full specification is set out on our dental chair wiring section.
What we ask the dealer or designer for:
- Chair and delivery unit pre-installation sheets, with box positions dimensioned from walls.
- Compressor and vacuum model numbers, so we can size circuits and the mechanical room panel.
- Sterilizer models and their electrical requirements.
- Imaging unit installation requirements, including any limits on line impedance or wire size by run length.
- Monitor, camera and computer positions in each operatory.
When a dealer changes a model late in the project, the new sheet comes to us before anything is ordered. Two chairs from the same maker can put the floor box in different places, and a larger compressor can need a different breaker and wire size. Catching that on paper costs a phone call; catching it after the floor is laid costs a floor.
Detail on each equipment type sits on our dental equipment page.
Dental Office Electrical Rough-In Checklist
Dental office electrical rough-in is the stage where most costly mistakes are made or avoided. The checklist below is what we confirm, room by room, before concrete is poured, the floor is laid or walls are closed.
| Room | Rough-in items we confirm |
|---|---|
| Operatories | Floor box location and height for the chair, data conduit, receptacles for monitors and computers, operatory light supply, patient care area class and bonding. |
| Hygiene rooms | Same as operatories, plus any ultrasonic scaler or cart supply the hygienist needs at the chair. |
| Mechanical room | Dedicated circuits for the compressor and vacuum pump, disconnects where required, ventilation fan circuit, space for a buck-boost transformer if voltage is out of range. |
| Sterilization | One dedicated circuit per sterilizer, earth leakage protection where the manual requires it, washer and ultrasonic cleaner supplies. |
| X-ray and CBCT room | Supply per the unit's installation requirements, exposure switch position, warning light and interlock circuits matching the approved floor plan. |
| Lab | Bench receptacles for handpiece motors, model trimmers and lab equipment, with dust and water in mind. |
| Front office and server closet | Workstation and server circuits; isolated-ground receptacles may be used here, outside patient care areas. |
Where the suite sits on a slab, operatory boxes and conduit may need to be cut into the concrete, so we mark positions early and coordinate with the general contractor's schedule for coring and patching. In a suite over a basement or parking level, conduit can often come up from below instead, which is quicker but still has to be planned before the floor is closed.
Dental office wiring for low-voltage systems (data, phones, cameras, intraoral sensors) is usually installed by others, but we set the boxes and conduit for them during our rough-in so walls do not have to be opened twice.
Planning the X-Ray or CBCT Room Before Construction
Settle the X-ray room design before construction starts, because XRIS has to approve the installation in writing first, and the finished room should match what was approved. Changing a wall, a door or the switch position after approval means going back to XRIS, which costs time you rarely have at the end of a build.
From the electrical side, the decisions that have to be made early are:
- Exposure switch position. Health Canada's dental radiation code sets a two-metre minimum between the operator and the tube and patient, unless a protective barrier is used; for cone beam units distance alone does not satisfy it. In practice the CBCT switch ends up behind a shielded wall or viewing window.
- Warning lamps and interlocks. Their positions are shown on the XRIS floor plan, so we agree them with the shielding designer and draw them before submission.
- Supply. Panoramic and CBCT units often need a separate 208 to 240 V circuit directly from the panel; the unit's manual sets the breaker and wire size.
Safety Code 30 also asks planners to consider the electrical capabilities of the facility, which is a polite way of saying the panel has to be checked. For CT and CBCT, the practice also needs an RCDSO facility permit, as RCDSO's 2023 notice on dental CT explains. Our HARP and XRIS paperwork section describes how we help with the application itself.
Renovating a Dental Practice That Stays Open
A dental practice can usually stay open through an electrical renovation if the work is split into phases by operatory or by area, with each phase isolated from the rooms still treating patients. The tricky part is shared equipment: one compressor, one vacuum and one sterilization room serve every chair.
- Shared systems first. If the compressor, vacuum or sterilizers are moving or getting new circuits, we plan that work for a closed day or after hours, and confirm the new circuits before the old ones are removed.
- Operatory by operatory. Chairs come out of service one or two at a time, and floor work in those rooms is scheduled with the flooring trade.
- Clean shutdowns. Any outage is announced to the office manager with times, and sterilizer cycles and servers are shut down properly before power goes off.
- Interim inspection. Each phase is inspected before patients use the renovated rooms.
Expect the practice to lose some chair time while operatories are rebuilt, but not whole days of patients, if the phases are planned this way from the start. Practices with a KCS maintenance agreement also have emergency response if a problem appears between phases.
Dental Office Electrical Upgrade: When the Panel Runs Out
A dental office electrical upgrade is usually triggered by new equipment: a CBCT, a larger compressor, more operatories or a second sterilizer. The signs that one is needed are a panel with no free spaces, breakers that trip when several machines start together, and voltage that sags when the compressor kicks in.
Our approach:
- Measure the existing load during a busy clinic period and check supply voltage at the mechanical room.
- Scan the panel and feeder with a thermal imager to catch heat damage before adding load. Our panel inspection visits cover this.
- Compare the result with the new equipment's requirements and give you options: redistribute circuits, add a sub-panel, or upgrade the feeder with the landlord.
Equipment manuals often allow only about 10 percent either side of the nameplate voltage. One compressor maker suggests adding a buck-boost transformer whenever measured supply sits outside that band, so voltage readings are part of every upgrade we price.
Operatory Lighting, General Lighting and Exit Routes
Lighting in a dental fit-out has three layers, and each comes from a different source. The operatory light is part of the chair package or ceiling-mounted from the dealer, general room lighting is specified by the designer, and emergency lighting follows the exit routes of the new layout.
- Operatory lights. We provide the supply and coordinate structural backing for ceiling-mounted lights, using the dealer's mounting drawings.
- Room lighting. Even, low-glare fixtures over the operatory and hygiene rooms, switched separately from task lights, with LED drivers and controls checked as a matched set.
- Sterilization and lab. Bright task lighting over counters, kept on circuits separate from the sterilizers.
- Emergency lighting and exit signs. Laid out again for the new partitions, because a renovation moves the paths people use to leave the suite. After opening, the units go on a recurring test visit so the practice has records for its fire safety plan.
Getting lighting circuits off the equipment circuits matters more than it sounds: a sterilizer that trips its breaker should never put an operatory in the dark during a procedure.
ESA Inspection and the Operatory Classification Letter
Every dental fit-out is notified to ESA before work starts and inspected before patients are treated. For the Section 24 work in operatories, ESA expects to see the practice's patient care area classification written by whoever runs the practice, or a letter confirming the practice has none. Preparing it is the practice's job, not ESA's.
We help you get it right by walking the plan with the dentist or office manager, noting which rooms are operatories, hygiene rooms or procedure rooms, and making sure the classification and the electrical drawings say the same thing. Inspectors apply the OESC currently in force, the 2024 edition. Ahead of that visit, our crew tests new panels and dedicated circuits to ANSI/NETA ATS (2025 edition), and when an entire new practice comes online at once, start-up checks are organized using the ANSI/NETA ECS commissioning specification (2024 edition).
When the job closes out, the practice gets a typed directory for each panel, a schedule of dedicated equipment circuits, marked-up drawings and test records. We build dental offices across the region, including Markham, Oakville and Aurora and Newmarket.
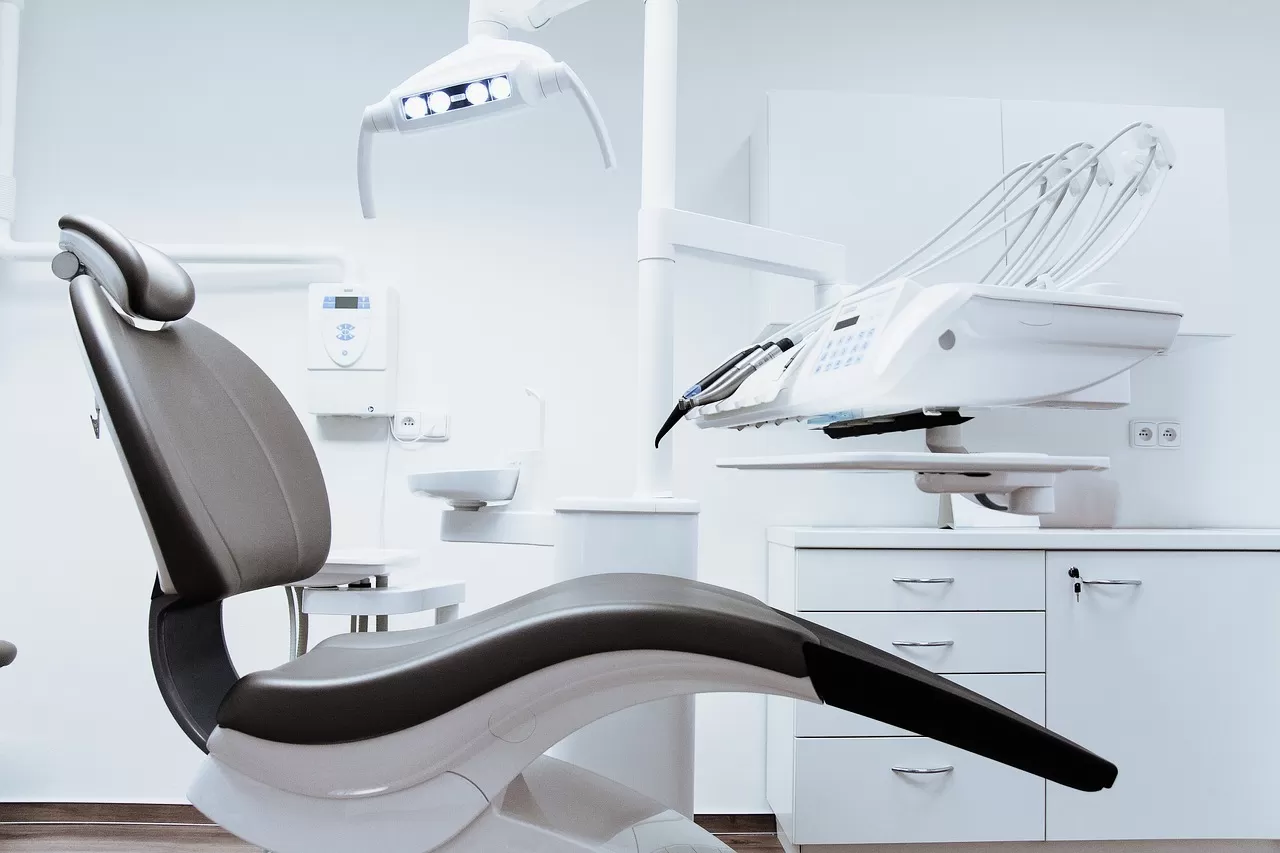
Before the floor goes down
Chair floor boxes set to the manufacturer's height
One chair maker's guide limits the top of the floor box to 11.4 cm above finished floor. We set boxes from the dealer's dimensioned sheets and check them again before the flooring trade arrives.
Dental fit-out sequence
From empty suite to first patient
Collect equipment documents
Pre-installation sheets for chairs, compressor, vacuum, sterilizers and imaging.
Layout and paperwork
Electrical layout, operatory classification and the X-ray floor plan prepared together.
Rough-in and finish
Floor boxes before flooring, mechanical room circuits, devices and terminations.
Inspection and handover
ESA inspection, equipment start-up with the dealer, then directories and records.
Related services
Before and after the build
Dental Office Electrician
Service calls, maintenance and X-ray paperwork for open practices.
Learn more
Dental Equipment Power
Example requirements for compressors, sterilizers, chairs and X-ray.
Learn more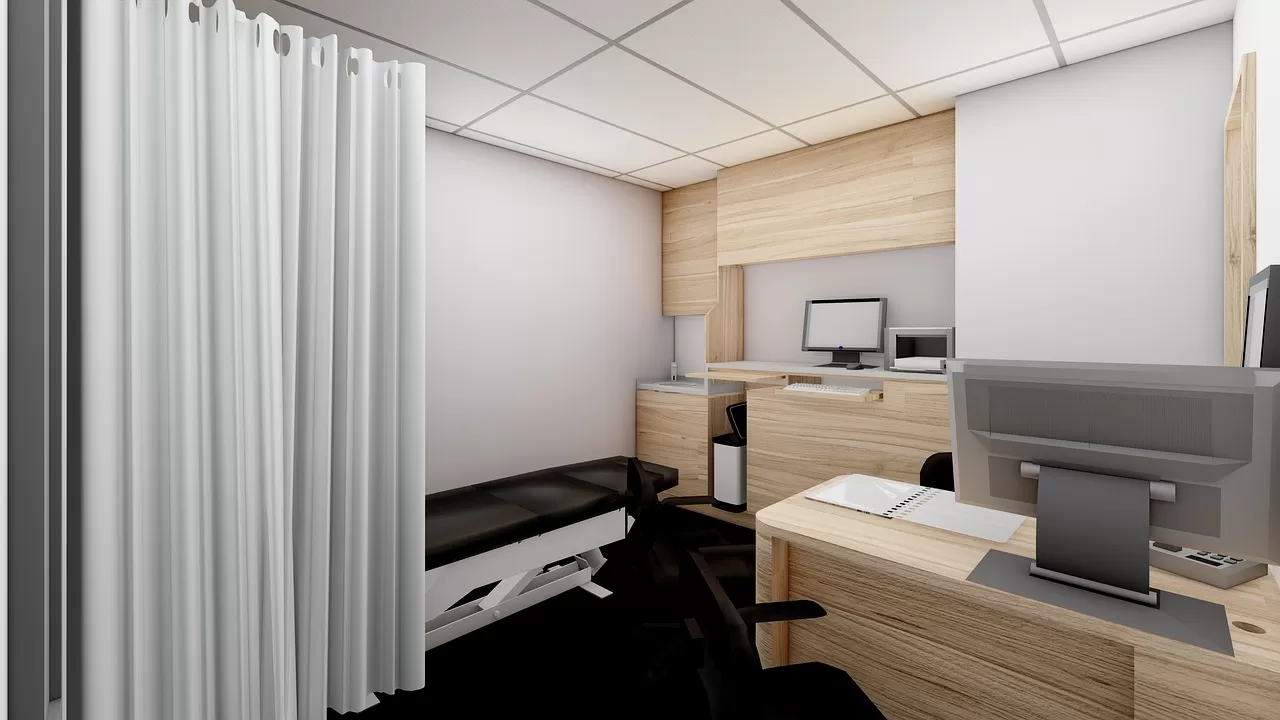
Questions
Frequently asked questions
Planning
When should the electrician be hired for a new dental office?
Before anyone finalizes the layout. Floor box positions come from the dealer's pre-installation sheets, panel size comes from the equipment list, and the X-ray plan to support the XRIS application. Floor boxes must be roughed in before flooring, so a late start usually means rework.
How much electrical capacity does a new dental office need?
It depends on the number of operatories and the equipment: compressor, vacuum, sterilizers and imaging carry most of the load. We calculate it from the model numbers and their manuals, then compare it with the suite's supply. There is no fixed figure that suits every practice.
Do dental equipment dealers coordinate with the electrician?
They should, and we ask for that early. Dealers provide pre-installation sheets with box positions and electrical requirements, and they usually start up the equipment at the end. We wire to their sheets and attend start-up when needed so any issue is solved on the spot.
Rough-in
How high can a dental chair floor box sit above the floor?
Whatever your chair's pre-installation guide allows, and the limits are tight: one maker caps the top of the box at 4 1/2 inches over the finished flooring. We set each box to the guide for the model you ordered and recheck heights before the flooring goes in.
Can dental chair floor boxes be moved after the floor is finished?
It is possible but disruptive: the floor finish, and sometimes concrete, has to be cut and patched. That is why we set floor boxes from the dealer's dimensioned sheets and recheck them before the flooring trade starts. The chair base must also be lifted and reset.
Do you install data conduit to the dental chairs?
Yes. Many chair pre-installation sheets show a data conduit next to the power box, and we install it during rough-in. The data cabling itself is often pulled by the IT or low-voltage contractor through the conduit we leave. Pull strings are left in place for them.
What goes in a dental office mechanical room electrically?
Dedicated circuits for the air compressor and vacuum pump, disconnects where the code or manual requires them, a ventilation fan circuit, lighting, and sometimes room for a buck-boost transformer. We size each circuit from the equipment manual. Each breaker is labelled for the office manager.
X-ray room
Must the X-ray room be finished before XRIS approval?
No, the order is the other way round. XRIS approval comes before the unit is installed, based on the floor plan you submit. The room is then built to that approved plan, so any change after approval should be checked with XRIS first.
Who specifies the shielding shown on the XRIS floor plan?
Normally a shielding designer or the imaging supplier, not the electrician. The plan has to show shielding type and thickness for each wall, floor and ceiling that needs it. We add the electrical items, such as warning lamps, interlocks and the exposure switch circuit, and make sure our layout matches the shielded areas.
Does a CBCT room need different electrical planning than a pan room?
Often yes. Cone beam units can have larger supply requirements, and Health Canada's guidance does not accept distance alone as protection for the CBCT operator, so the switch goes behind shielding. The practice also needs an RCDSO facility permit for CT.
Renovation
Can a dental office stay open during an electrical renovation?
Usually. We phase the work by operatory, schedule work on the compressor, vacuum and sterilization circuits for closed days or after hours, and have each phase inspected before patients use it. Outages are agreed with the office manager in advance.
How do you handle the shared compressor during renovations?
The compressor serves every chair, so its circuit is changed only when the office is closed. New circuits are installed and tested before the old ones are removed, and the compressor is restarted and checked with your team before patients return.
Upgrade
What are the signs a dental office needs an electrical upgrade?
No free spaces in the panel, breakers tripping when several machines start together, lights dimming when the compressor runs, or new equipment such as a CBCT that the current supply cannot carry. A load check and thermal scan show how urgent it is.
What is a buck-boost transformer and when does a dental office need one?
A small transformer that raises or lowers supply voltage by a set amount. A compressor manual we work from suggests one when measured voltage strays more than a tenth from nominal. We measure voltage first and only recommend one when readings call for it.
Inspection
Who prepares the operatory classification document for ESA?
The practice does, through the person who operates it, often the principal dentist or office manager. ESA does not classify patient care areas. We help by walking the plan and showing where a class changes the circuits or bonding, so the document and the installation agree.
What records do we get at the end of a dental fit-out?
Typed panel directories, a list of dedicated equipment circuits and what each serves, marked-up drawings with box and circuit locations, and test records. Keep them with your practice documents; they make future work and inspections faster. Copies can also go to your landlord.
Related services
Related services
Dental Office Electrician
Licensed dental office electrician for operatories, dental equipment circuits, X-ray rooms and HARP/XRIS paperwork across the GTA.
View serviceDental Equipment Electrical Installation
Circuits and panel capacity for each dental chair, compressor, vacuum pump, X-ray unit and autoclave, wired to its manual.
View serviceMedical Clinic Fit-Out & Renovation
Fit-outs, rough-in, upgrades and phased renovations for new and existing medical clinics, through to ESA inspection.
View service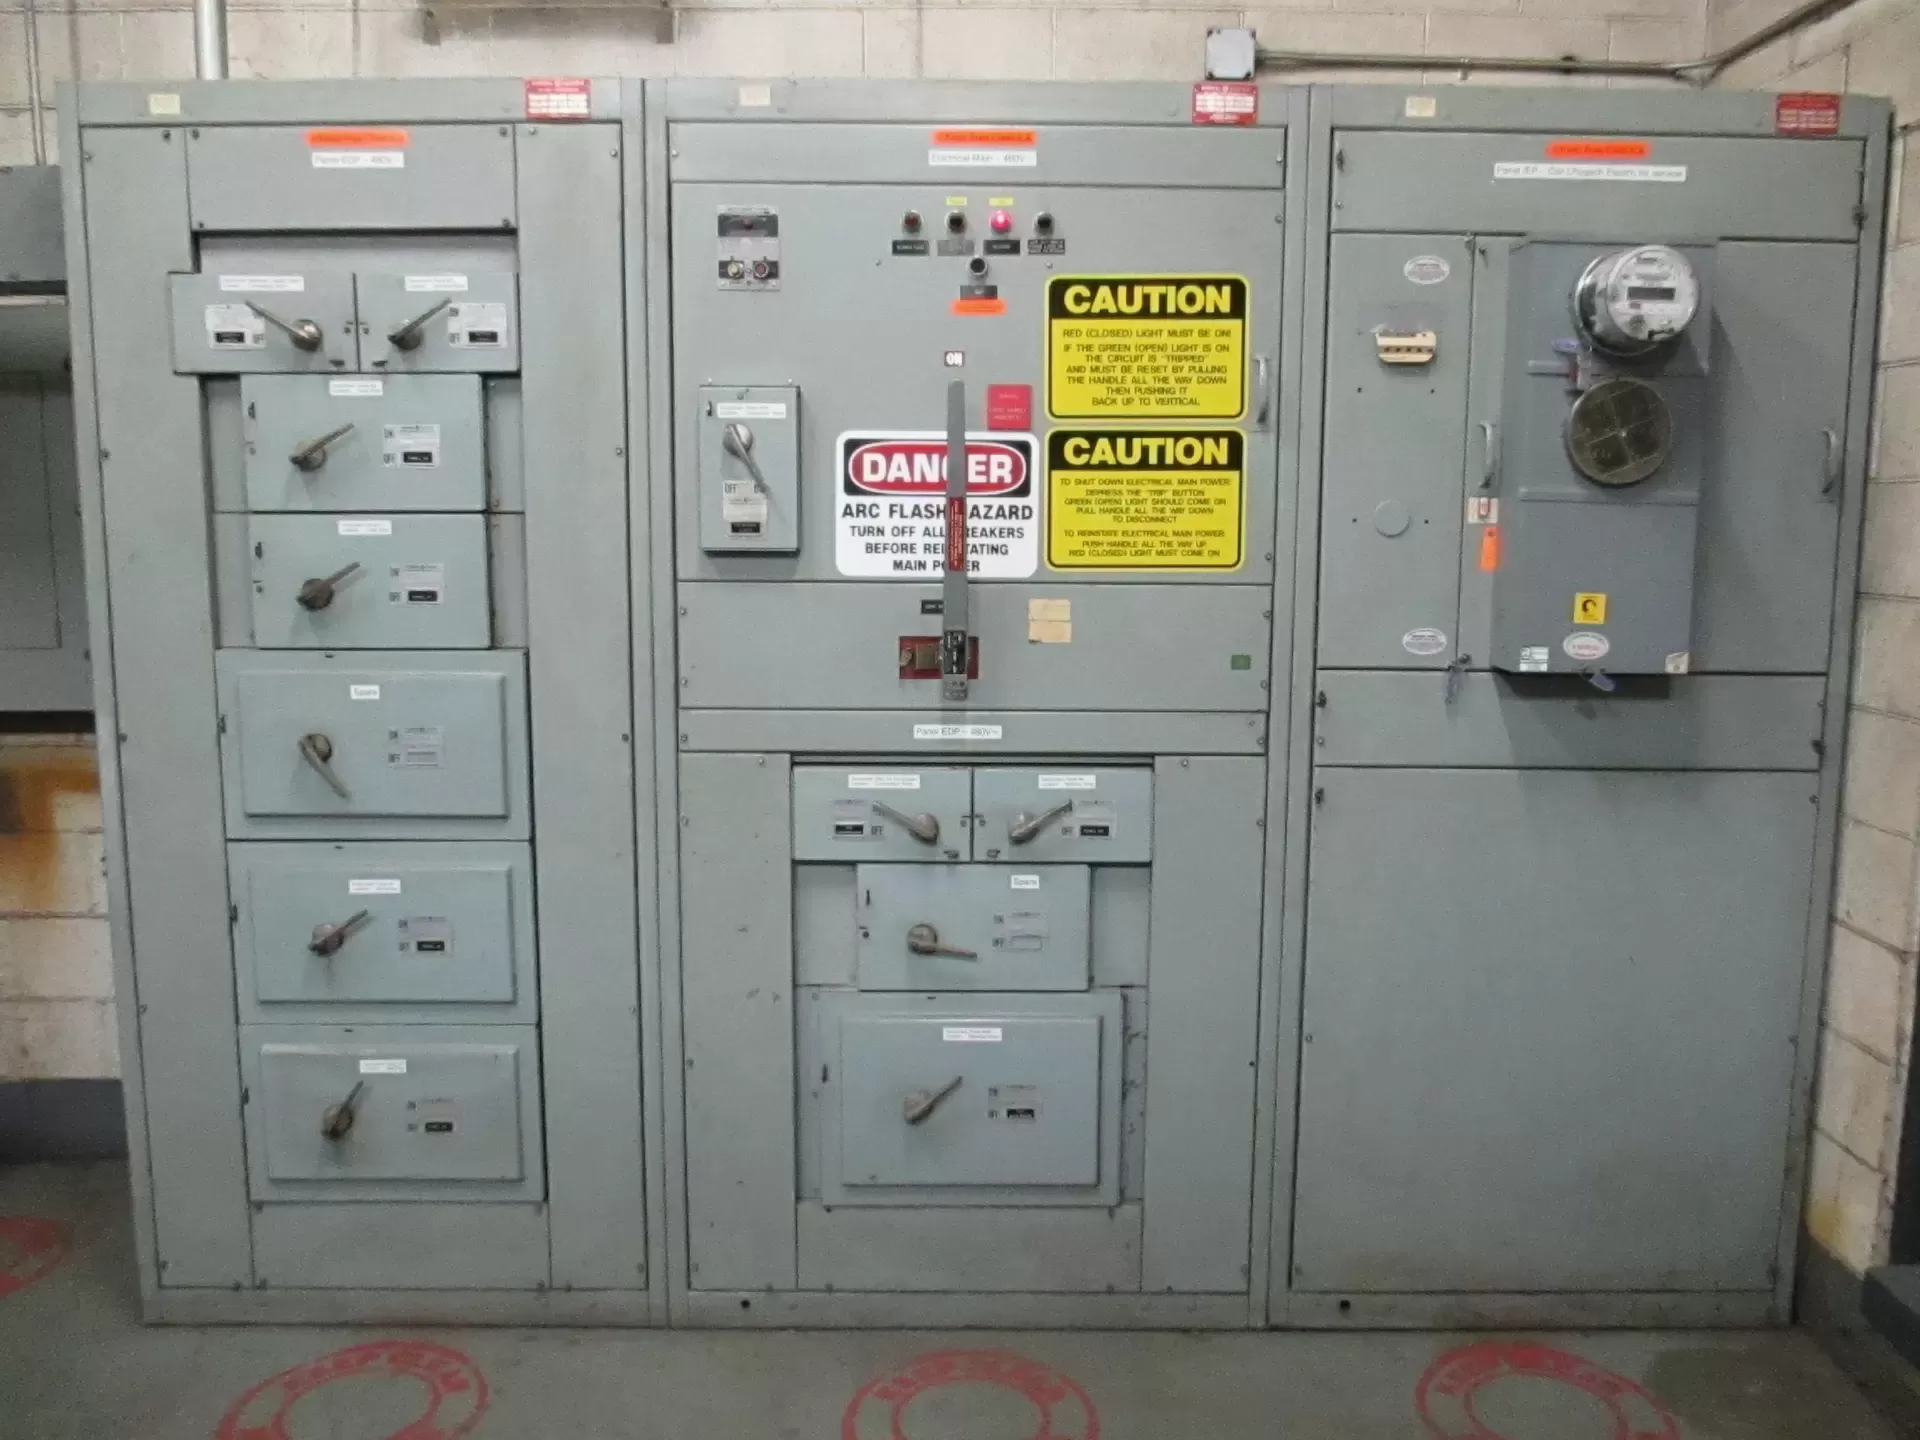
Electrical Panel Inspection
Panelboard, switchboard and disconnect switch inspection with thermal scans, torque checks and a written condition report.
View service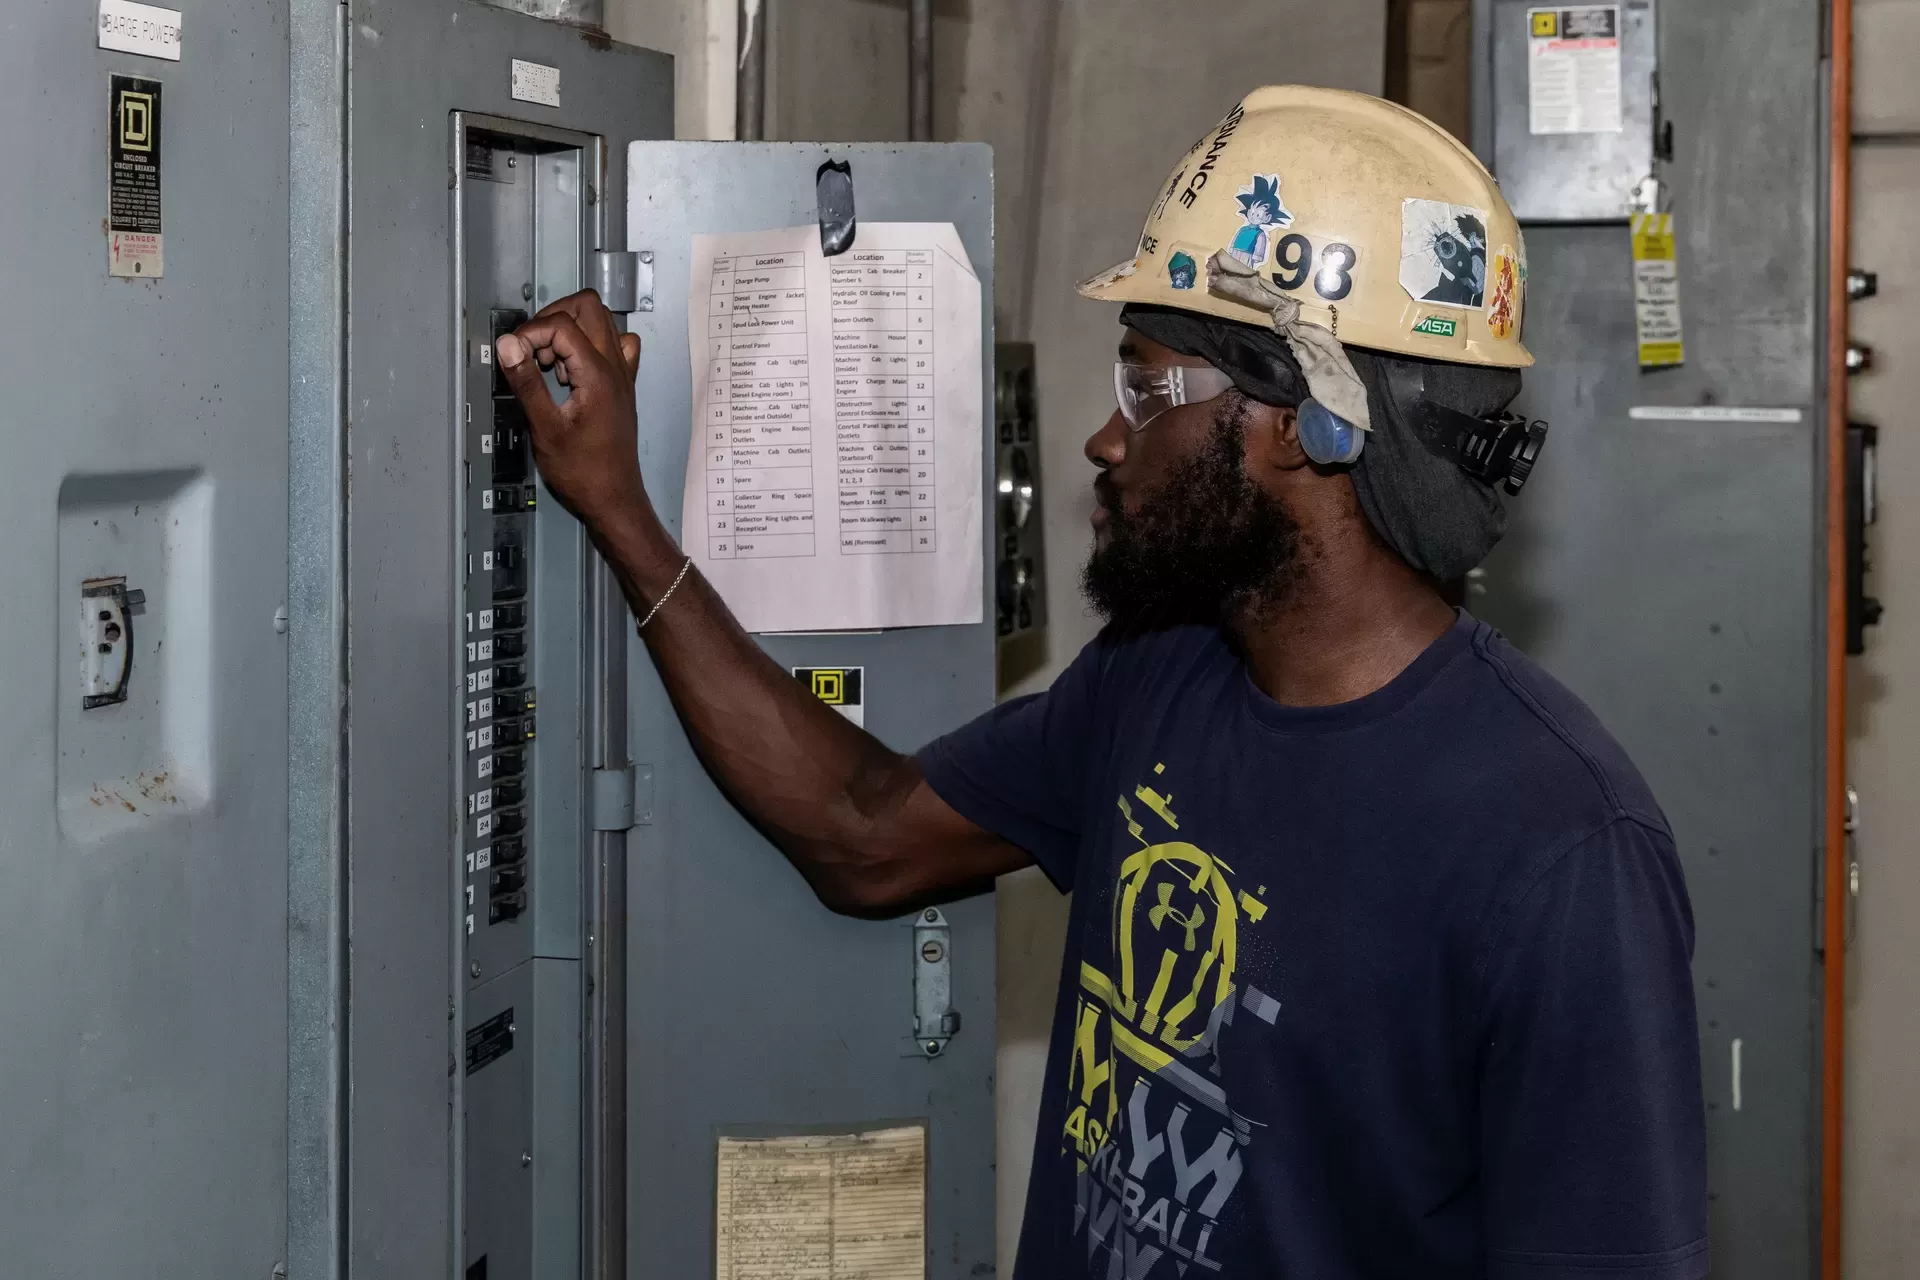
Electrical Inspection Services
Commercial and industrial electrical inspections and safety audits that rank every finding and point to the fix.
View service
Markham
Highway 404 business parks, tech campuses and data rooms in Markham: critical power upkeep, testing and infrared surveys.
View service
Request a callback
Plan your next electrical maintenance program with KCS
Tell us about the site and the equipment. A licensed electrician reviews it and calls you back.
- ESA/ECRA licence #7014042
- COR certified, ISNetworld, Avetta and ComplyWorks
- Work planned around shutdowns and tenant hours
- Emergency response for maintenance-contract clients
Send your request
We reply during business hours: Open daily, 9 a.m. to 9 p.m.