
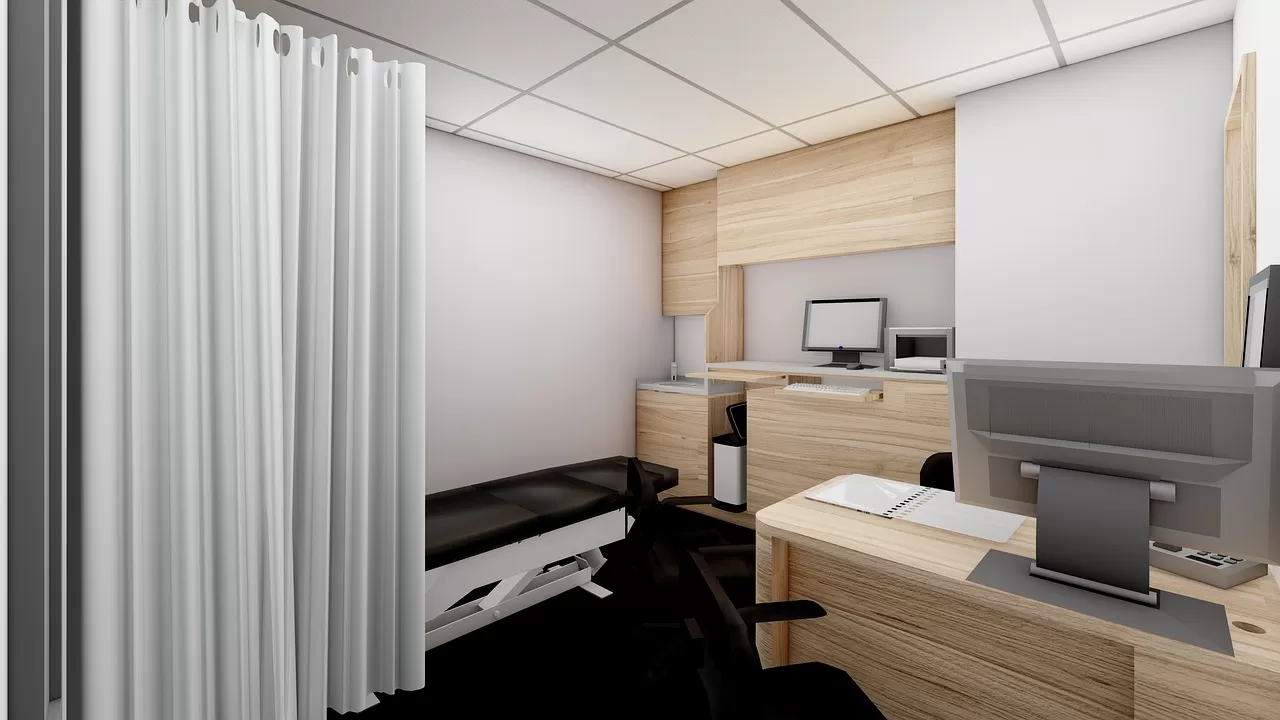
Medical clinic fit-outs
Medical Clinic Electrical Renovation and Fit-Out in Toronto & GTA
KCS Group handles medical clinic electrical renovation and fit-out work from bare shell to ESA sign-off: service and panels, room-by-room rough-in, lighting and inspection. We plan around your Section 24 classification and, where an X-ray room is part of the plan, help with the XRIS paperwork.
- ECRA/ESA #7014042
- Section 24 fit-outs
- COR certified
- 15 years in business
Request a callback
A licensed electrical contractor calls you back, usually the same business day.
Updated Reviewed by KCS Group licensed electricians
What Is Included in a Medical Clinic Electrical Fit-Out?
A medical clinic electrical fit-out covers everything between the building's supply and the last receptacle: the suite panel or service upgrade, branch circuits for every room, lighting and controls, emergency lighting, equipment supplies and the ESA inspection. On a new medical clinic electrical installation we usually carry all of it; on a renovation we scope only what changes.
The difference between a new build and a renovation is mostly what already exists. A shell unit in a new medical building may have only a feeder and an empty panel, so every circuit is ours to design with the clinic. An existing suite has circuits, some reusable and some not, and the first job is to sort which is which before the designer commits to a layout.
A typical scope for medical clinic electrical construction includes:
- Load calculation from the equipment list, and a decision on whether the existing suite panel and feeder are enough.
- New or replacement panels, with spare spaces left for equipment you will add later.
- Rough-in for reception, exam rooms, procedure rooms, staff areas, the sterilization room and any imaging room.
- Medical clinic electrical wiring for receptacles, lighting and dedicated equipment circuits, laid out to the patient care area classification.
- Boxes and conduit for phones, data, nurse call or door entry, ready for the low-voltage trades.
- Emergency lighting and exit signs to suit the new layout.
- ESA notification, inspections, panel directories and as-built records.
Equipment-level detail, such as which device needs its own circuit, sits on our medical equipment power page. The broader view of our clinic work is on the medical clinic electrical contractor page.
Why the Care Area Classification Comes Before Rough-In
Settle the patient care area classification before the electrician opens a wall. Under OESC Section 24 the class given to each room decides how its circuits, bonding and receptacles are installed, and changing a room's class after rough-in means reopening finished work.
The classification is the clinic's own decision. ESA's bulletin on patient care areas puts it in the hands of the facility's administrator and says ESA will not make it. At inspection, ESA expects a copy of the document, or a letter confirming that the clinic has no classified areas.
For a fit-out, we suggest this order:
- The architect or designer issues a room plan with intended uses.
- The clinic administrator drafts the classification for each room (basic, intermediate or critical).
- We review the drafts against the furniture and equipment layout and point out where a class would change the wiring.
- The classification is signed, and rough-in starts from it.
A physiotherapy area or a physician's procedure room is far more likely to be intermediate than a consult office, so a mixed clinic often contains rooms of more than one class. Planning that early keeps the inspection simple.
Uses change over a lease. If a consult office later becomes a procedure room, the administrator updates the classification, and we check whether the existing circuits, bonding and receptacles still suit the new class before the room is used that way.
Medical Clinic Electrical Rough-In, Room by Room
Medical clinic electrical wiring costs least to get right at this stage. Rough-in is where a clinic's layout turns into boxes, conduit and cable, and each room type asks different questions. The table shows what we confirm for each space before the walls close.
| Space | What we confirm at rough-in |
|---|---|
| Reception and admin | Workstation receptacles, IT rack supply, signage circuits. Isolated-ground receptacles, if wanted for IT, may be used here because these are not patient care areas. |
| Exam rooms | Room class, position of the exam table and wall-mounted diagnostic set, receptacle heights, exam lighting. |
| Procedure and treatment rooms | Room class, patient care environment around the treatment position, circuits for procedure lights and equipment, bonding points. |
| Physiotherapy and rehab areas | Supplies for therapy equipment at each bay, floor or ceiling drops for open-plan areas. |
| Sterilization room | Dedicated circuits and protection required by each sterilizer's manual, plus washer or dryer supplies. |
| Imaging room | Supply to the X-ray or ultrasound unit per its installation requirements, and every safety device drawn on the XRIS plan. |
| Medication and vaccine storage | A dedicated circuit for each refrigerator so a tripped shared circuit cannot take it down. |
| Electrical room | Panel location, working space in front of equipment, spare capacity. |
Medical office electrical rough-in follows the same steps in a medical office building or a street-front unit; what changes is how much capacity the landlord's feeder leaves for the suite. Medical clinic electrical rough-in is also the stage where the patient care environment, measured out from each treatment position, is marked on the floor so receptacles land where equipment will actually sit.
ESA Notification, Inspection and Handover Records
Our licence lets us lodge the ESA notification for the renovation before tools come out and book the inspections the job needs. ESA's rule is that each job touching an electrical installation is notified, which means even a two-room clinic refresh is included.
Work is built to the current OESC, the 29th edition published in 2024, in force since 1 May 2025. For a clinic, inspection usually includes a check of the Section 24 work against the administrator's classification, so we make sure that document is ready before the inspector arrives.
New panels, feeders and breakers are acceptance tested to ANSI/NETA ATS (2025 edition) before they are energized. Where a new clinic's whole electrical system starts up together, commissioning can follow ANSI/NETA ECS (2024 edition), which was approved as an American National Standard on July 2, 2024.
At handover you receive:
- Typed panel directories for every new or altered panel.
- Marked-up drawings showing circuit routes and box locations.
- Acceptance test records for the new installation.
- A list of dedicated circuits with the equipment each one serves.
Ask for these records on any fit-out, whoever builds it. They make later work faster and cheaper, because the next electrician does not have to trace circuits by trial and error. They also give your panel inspection a baseline to compare against.
Renovating an Occupied Clinic Without Closing
Most clinic renovations happen while patients are still being seen, so we split the electrical work into phases that match the general contractor's construction phases. Each phase is isolated from the rooms that stay open, and shutdowns are scheduled for times the clinic agrees to.
What that looks like in practice:
- Temporary power. Rooms that stay open keep their circuits; rooms under construction are made safe and fed from temporary supplies.
- Protected loads. Medication refrigerators, servers and phone systems are identified on day one, and any work on their circuits is planned with a transfer or a short, announced outage.
- Clean, quiet work. Coring, chasing and cutting are booked outside patient hours where the clinic asks for it.
- Interim inspections. Each phase is inspected and closed before the next opens, so the clinic never has a half-finished area in use.
Our office is reachable seven days a week, which helps when a phase has to move at short notice. Clinics on a KCS maintenance agreement also get emergency response if something fails during construction.
Medical Clinic Electrical Upgrade for Older Suites
An older clinic usually needs an electrical upgrade when equipment has outgrown the panel: breakers that trip under normal load, a panel with no spare spaces, extension cords feeding exam rooms, or a planned imaging unit the current supply cannot carry.
Before we price an upgrade, we look at the existing installation:
- A load check on the suite panel at a busy time of day.
- An infrared electrical inspection of the panel and its feeder to catch overheating connections that a renovation would otherwise build around.
- A review of the existing circuits against the new room plan and classification.
We also look at what the upgrade has to support over the next lease term, not only today's equipment. A clinic that plans to add an ultrasound room, a second sterilizer or more exam rooms in two years should size the panel for that now, because adding capacity later usually means another shutdown and another round of construction in an occupied suite.
Sometimes the answer is a second panel or a few new circuits. Sometimes the feeder or the building service needs work, and then we coordinate with the landlord's own electrical program. Either way, you get a written scope before work starts, so the upgrade can be budgeted and phased.
Adding an X-Ray Room: Plans, XRIS Approval and Wiring
Ministry of Health approval comes before any X-ray unit is mounted, so the electrical design has to be settled early enough to appear on the application. The X-ray source belongs to the clinic, so the clinic is the party that applies to XRIS, the Ministry's X-ray Inspection Service, using Form ON00057E. We help prepare the paperwork and the electrical content of the plan.
Ontario's X-ray registration guidance asks for a one-page floor plan drawn at 1:100 or larger, with north shown, that marks:
- where the X-ray source sits and how far it moves
- the control panel position
- what the rooms beside, above and below are used for
- shielding type and thickness
- interlocks, cut-off switches and warning lights
The last item is ours. We locate the warning lights at the entrances, wire any door interlocks and cut-off switches as the plan shows, and supply the unit exactly as its installation manual requires. Building the room to the approved plan matters: XRIS inspects against it. Equipment-side power for imaging is covered on our equipment page.
Emergency Lighting and Exit Signs in a New Layout
New partitions move the routes people take to the exits, so emergency lighting and exit signs are redesigned with every clinic layout, not carried over from the old floor plan. The Ontario Building Code sets the minimum lighting for exits and the routes to them, and we install units to match the designer's emergency lighting layout.
Once the units are in, Ontario's Fire Code calls for periodic testing and a written log of the results. We can add the new units to a recurring test visit so the clinic's records start on day one. For multi-tenant buildings, those tests can be combined with the landlord's common-area testing through our commercial maintenance program.
We carry out clinic fit-outs across the GTA from our Aurora base, including Vaughan, Mississauga and Toronto.
Fit-out sequence
How a clinic fit-out moves from plan to patients
Plan and load review
Room plan, equipment list and existing supply reviewed together, with a written electrical scope.
Classification and notification
Room classes signed by the clinic, and the ESA notification filed before any wall is opened.
Rough-in and finish
Boxes, conduit and cable to the approved layout, then devices, fixtures and panel terminations.
Inspection and handover
ESA inspection, corrections if any, then directories, drawings and records in your hands.
Imaging rooms
X-ray rooms built to the approved plan
Every XRIS floor plan marks the room's safety devices: interlocks, cut-offs and warning lamps. We help prepare that part of the paperwork and then wire the room exactly to it, so the inspection matches what was approved.
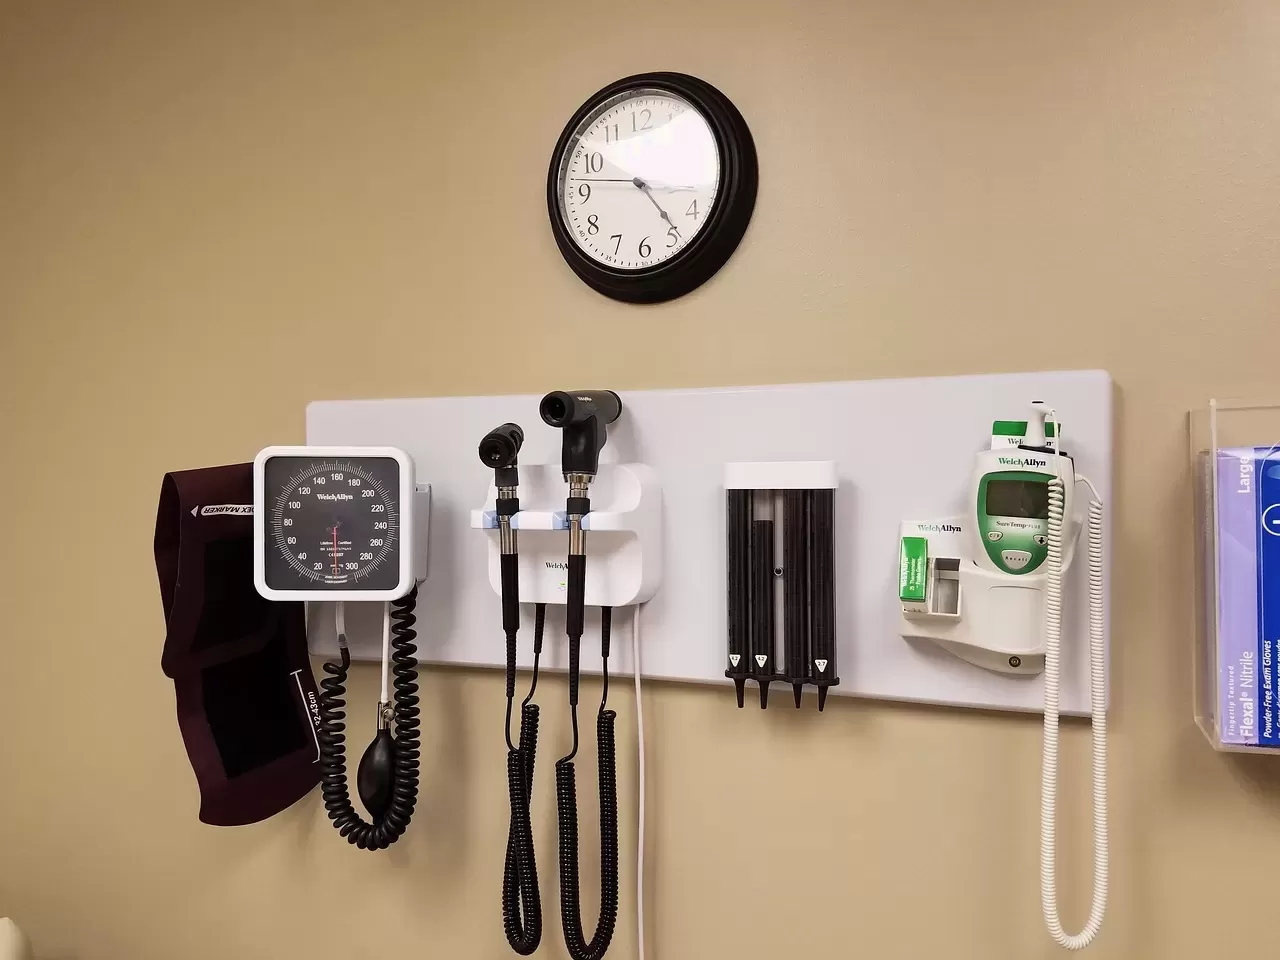
Related clinic services
Before and after the fit-out
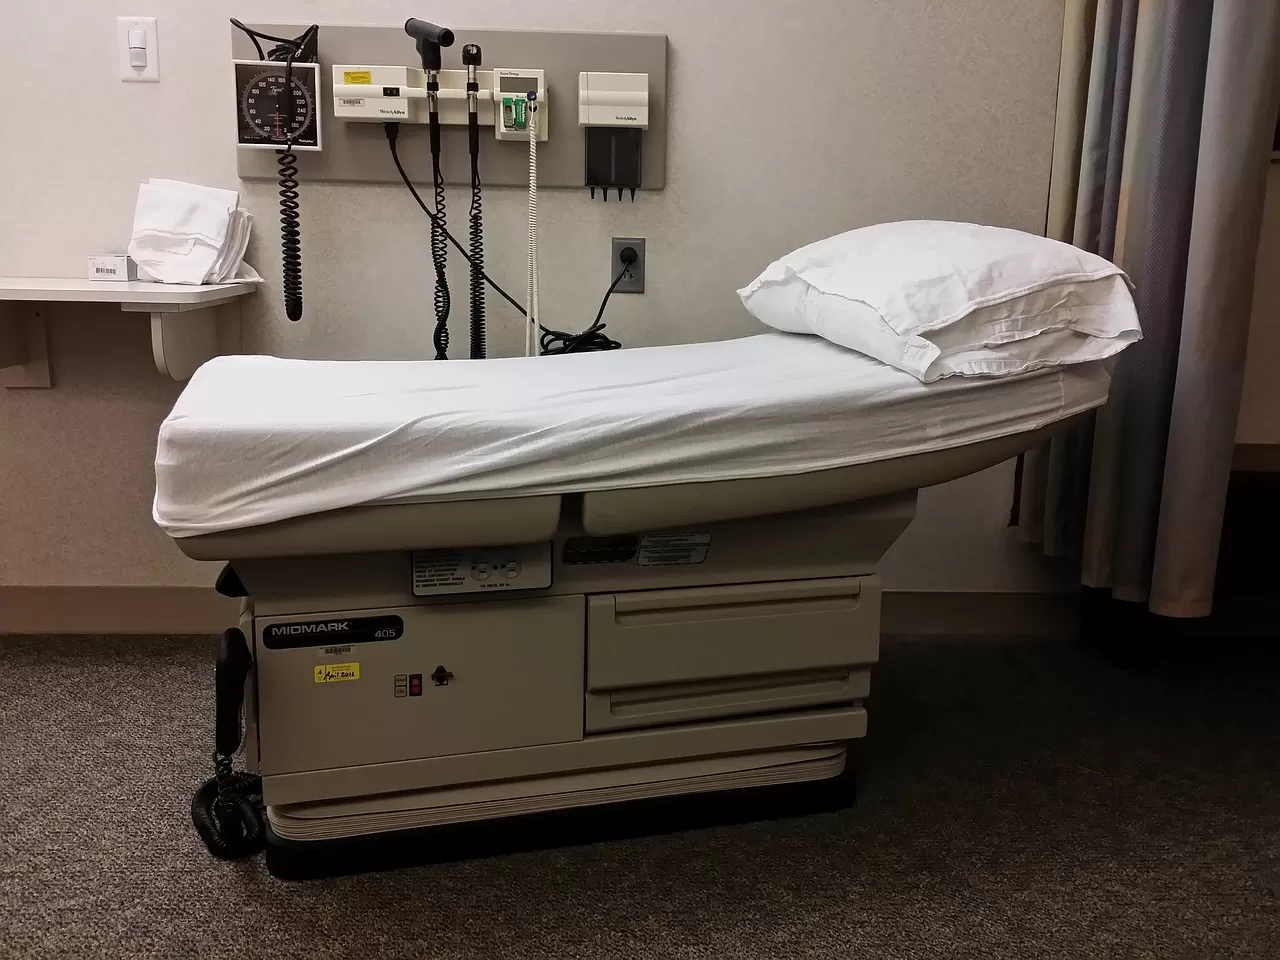
Equipment Power
Dedicated circuits and receptacles for exam, imaging and sterilizing equipment.
Learn more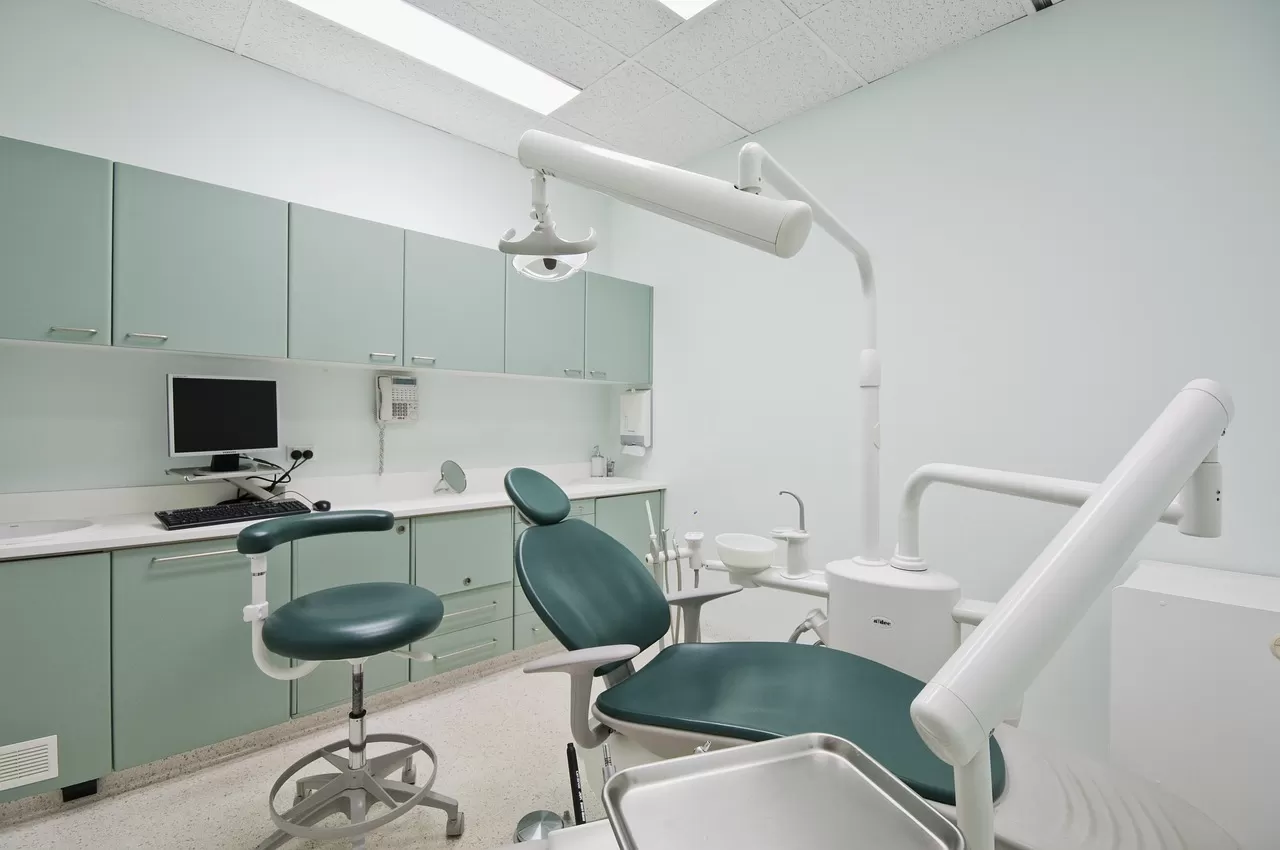
Questions
Frequently asked questions
Planning
How early should the electrician join a medical clinic fit-out?
At the design stage, before the room plan is final. The electrician needs the equipment list to size the panel, the room classifications to lay out circuits, and the imaging plan to support the XRIS application. Joining after drawings are issued usually means changes and extra cost.
What information do you need to price a clinic electrical fit-out?
A floor plan with room uses, the equipment list with model numbers if known, the suite's existing panel size, any landlord requirements, and the target opening date. If an imaging room is planned, the unit's installation manual helps. With those we can give a written scope and price.
Can the existing suite panel handle a new medical clinic?
Sometimes. We calculate the load from your equipment list and check the panel, feeder and any spare capacity the landlord has allowed. If the numbers do not work, the options are a larger panel, a second panel or a feeder upgrade coordinated with the building owner.
Do I need an engineer's drawings for a small clinic renovation?
It depends on the size and the building. Many small renovations proceed on an electrical contractor's layout, while larger fit-outs, base-building changes or landlord rules may call for stamped drawings. We tell you early which applies, and we work from engineer's drawings whenever they exist.
Classification
When should our administrator prepare the patient care area document?
Before rough-in starts. The class of each room affects how circuits, bonding and receptacles are installed, so the document needs to exist while the electrical layout is being set. ESA also needs a copy at inspection, or the administrator's letter stating there are none.
Can isolated-ground receptacles be installed in our reception area?
Yes, if reception is not a patient care area. ESA has said isolated-ground receptacles are prohibited in patient care areas because they rely on a single bonding point, but they may be used in non-patient-care areas such as reception or offices.
Inspection
Is an ESA permit needed for a medical clinic renovation?
Yes. ESA wants every job on an installation notified; the licensed firm on the job lodges it. We file the notification for your renovation, arrange the inspections and deal with any corrections the inspector asks for. Even a small two-room change is covered by this rule.
What documents do we receive when the fit-out is finished?
Typed panel directories, marked-up drawings of circuit routes and box locations, test records, and a list of dedicated circuits with the equipment each serves. These records also serve as the starting point for later inspections and maintenance. Keep a copy with your lease file as well.
What happens if ESA finds a defect at the clinic inspection?
The inspector lists what needs correcting. We fix the items, arrange a re-inspection if required, and keep you informed of any effect on your opening date. Building to the classification document and the approved X-ray plan from the start keeps corrections rare.
Phasing
Can you renovate one wing while the rest of the clinic operates?
Yes. We isolate the construction area, keep circuits live in rooms that stay open, and feed the work area from temporary supplies where needed. Each phase is inspected and closed before the next starts, and any shutdown is booked for a time the clinic approves.
How do you protect vaccine fridges during electrical renovation work?
We identify every medication and vaccine refrigerator before work starts and note its circuit. Any work affecting those circuits is planned around a transfer to another supply or a short, announced outage agreed with the clinic. New fit-outs give each refrigerator its own circuit.
Can noisy electrical work happen outside patient hours?
Yes. Coring, chasing walls and other loud or dusty tasks can be booked for times when no patients are in the clinic. We agree the schedule with you and the general contractor before the phase starts. Quiet tasks can continue during the day in closed-off rooms.
Upgrades
What are signs an older clinic needs an electrical upgrade?
Breakers that trip under normal load, a panel with no spare spaces, extension cords feeding exam rooms, warm or discoloured panel covers, and new equipment the current supply cannot carry. An infrared electrical inspection and load check tell you how urgent the upgrade is.
Should we scan the panel before starting a clinic renovation?
It is worth doing. An infrared electrical inspection under normal load can show overheating connections in the panel or feeder, which are cheaper to fix while the renovation crew is already there than after the walls are closed. The scan also gives you a baseline record.
X-ray room
Does XRIS approval have to come before the X-ray unit is installed?
Yes. The owner submits Form ON00057E with its floor plan to the Ministry's inspection service, and the unit goes in only after approval comes back. We help with the paperwork, then wire each interlock, warning light and cut-off switch where the approved plan puts it.
What scale must the XRIS floor plan be drawn at?
No smaller than 1:100, and north has to be shown. On that single page XRIS also wants the source and how far it travels, where the control panel is, what happens in the rooms around, above and below, the shielding material and thickness, and the room's safety devices such as interlocks and warning lights.
Emergency lighting
Does a clinic renovation require new emergency lighting?
Usually, because new walls change the routes to exits. The Ontario Building Code sets minimum lighting for exits and the paths to them, so emergency lighting and exit signs are laid out again for the new plan and then put on a recurring test routine.
Related services
Related services
Medical Clinic Electrical Contractor
Licensed contractor that builds, services and inspects clinic electrical systems and medical building power to OESC Section 24.
View serviceExam Rooms & Medical Equipment Power
Exam and treatment room power, receptacles, lighting, emergency units, suite panels and equipment circuits for clinics.
View serviceDental Office Fit-Out & Renovation
New dental office builds, renovations and upgrades: operatory floor boxes, mechanical rooms, X-ray rooms and ESA sign-off.
View service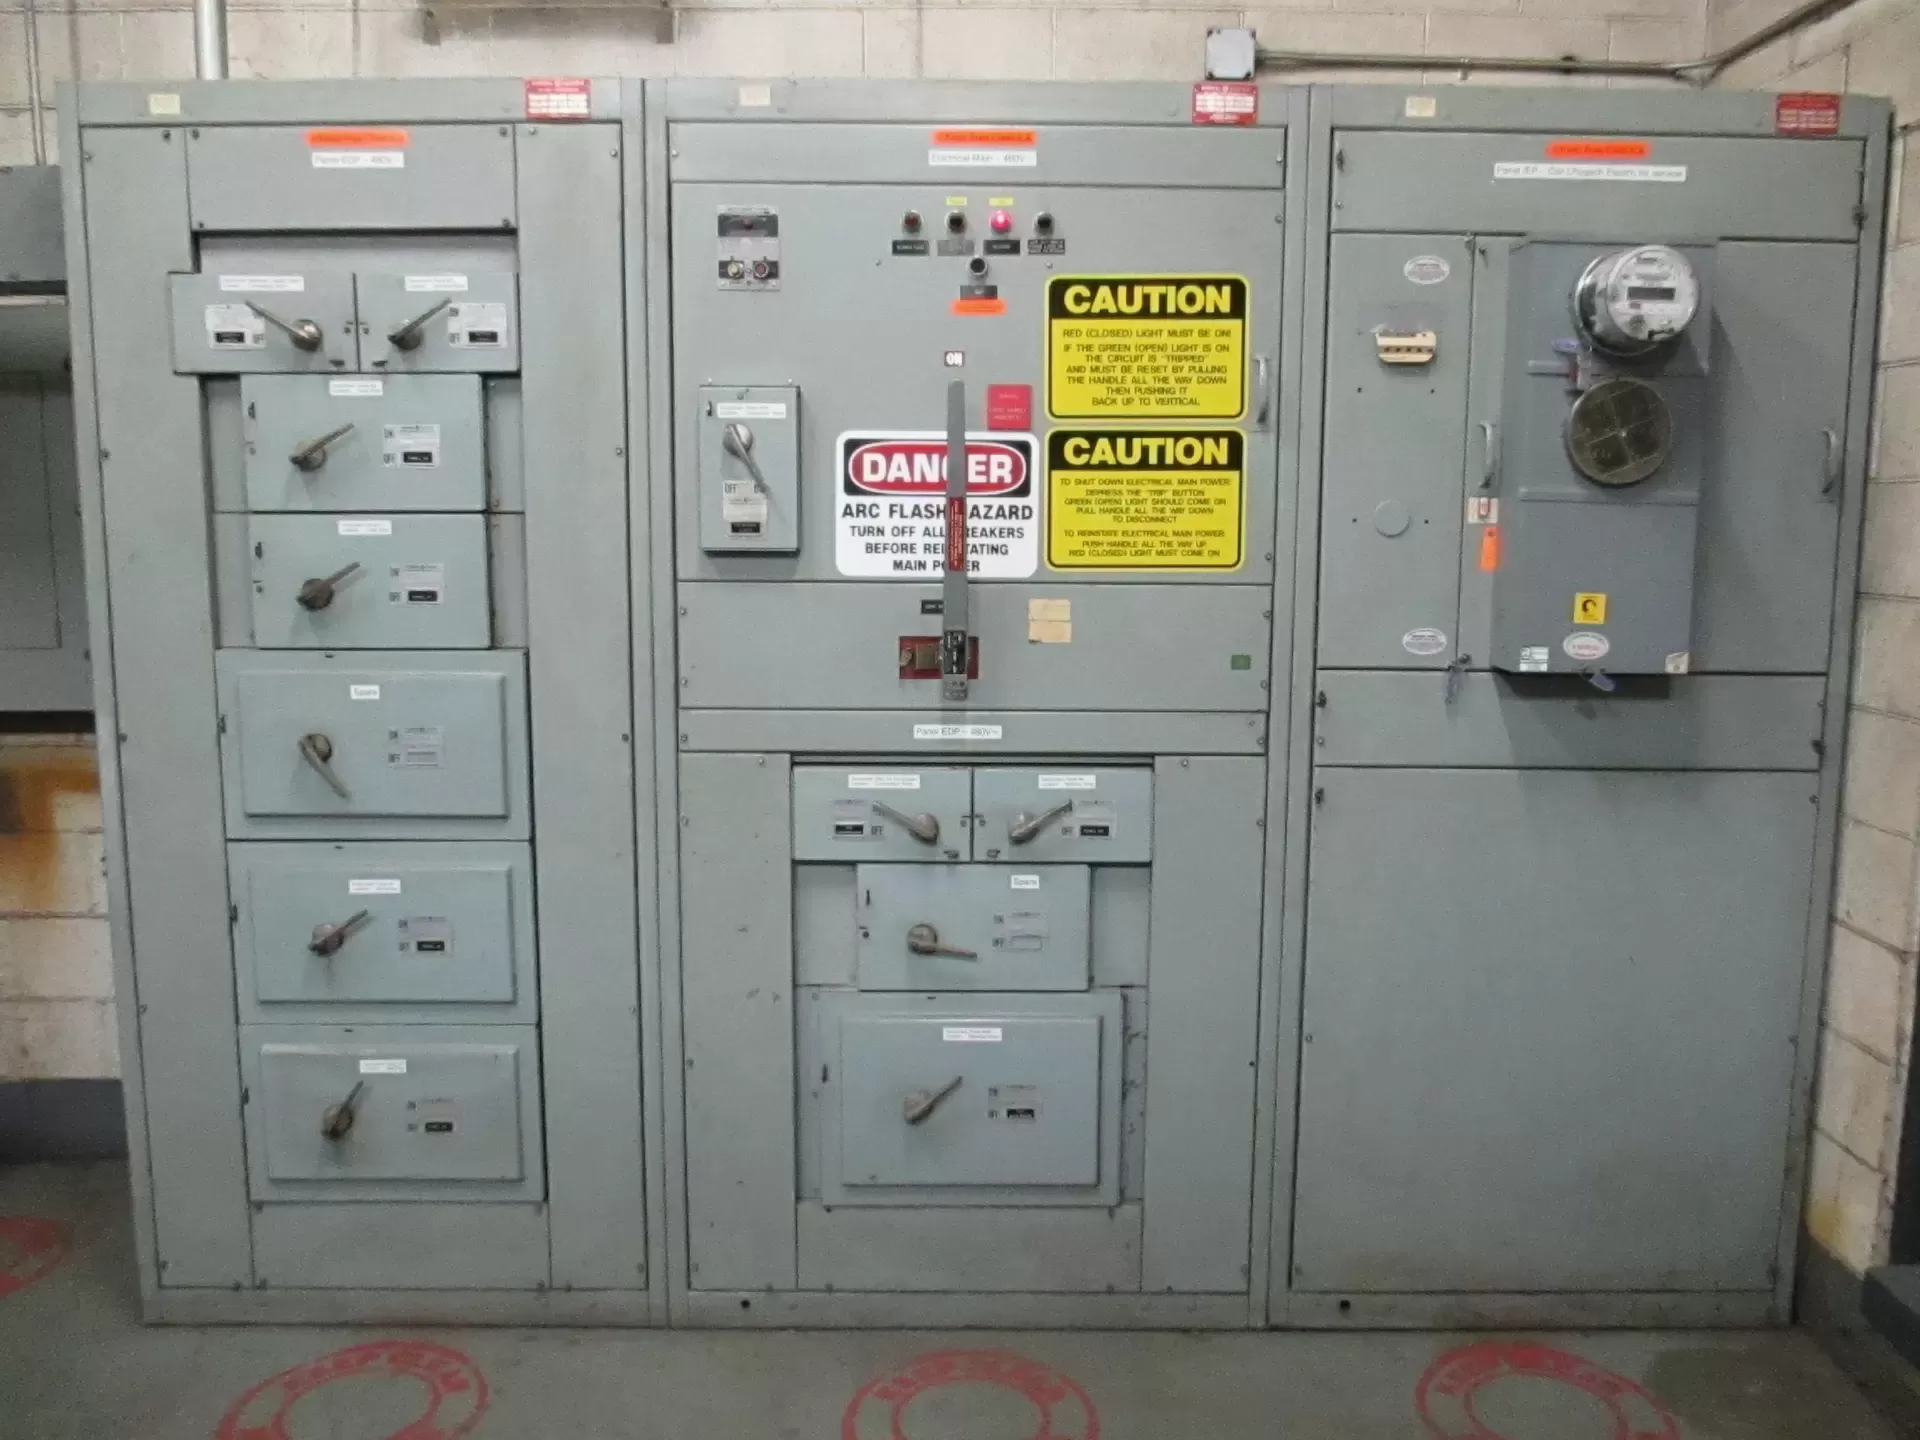
Electrical Panel Inspection
Panelboard, switchboard and disconnect switch inspection with thermal scans, torque checks and a written condition report.
View service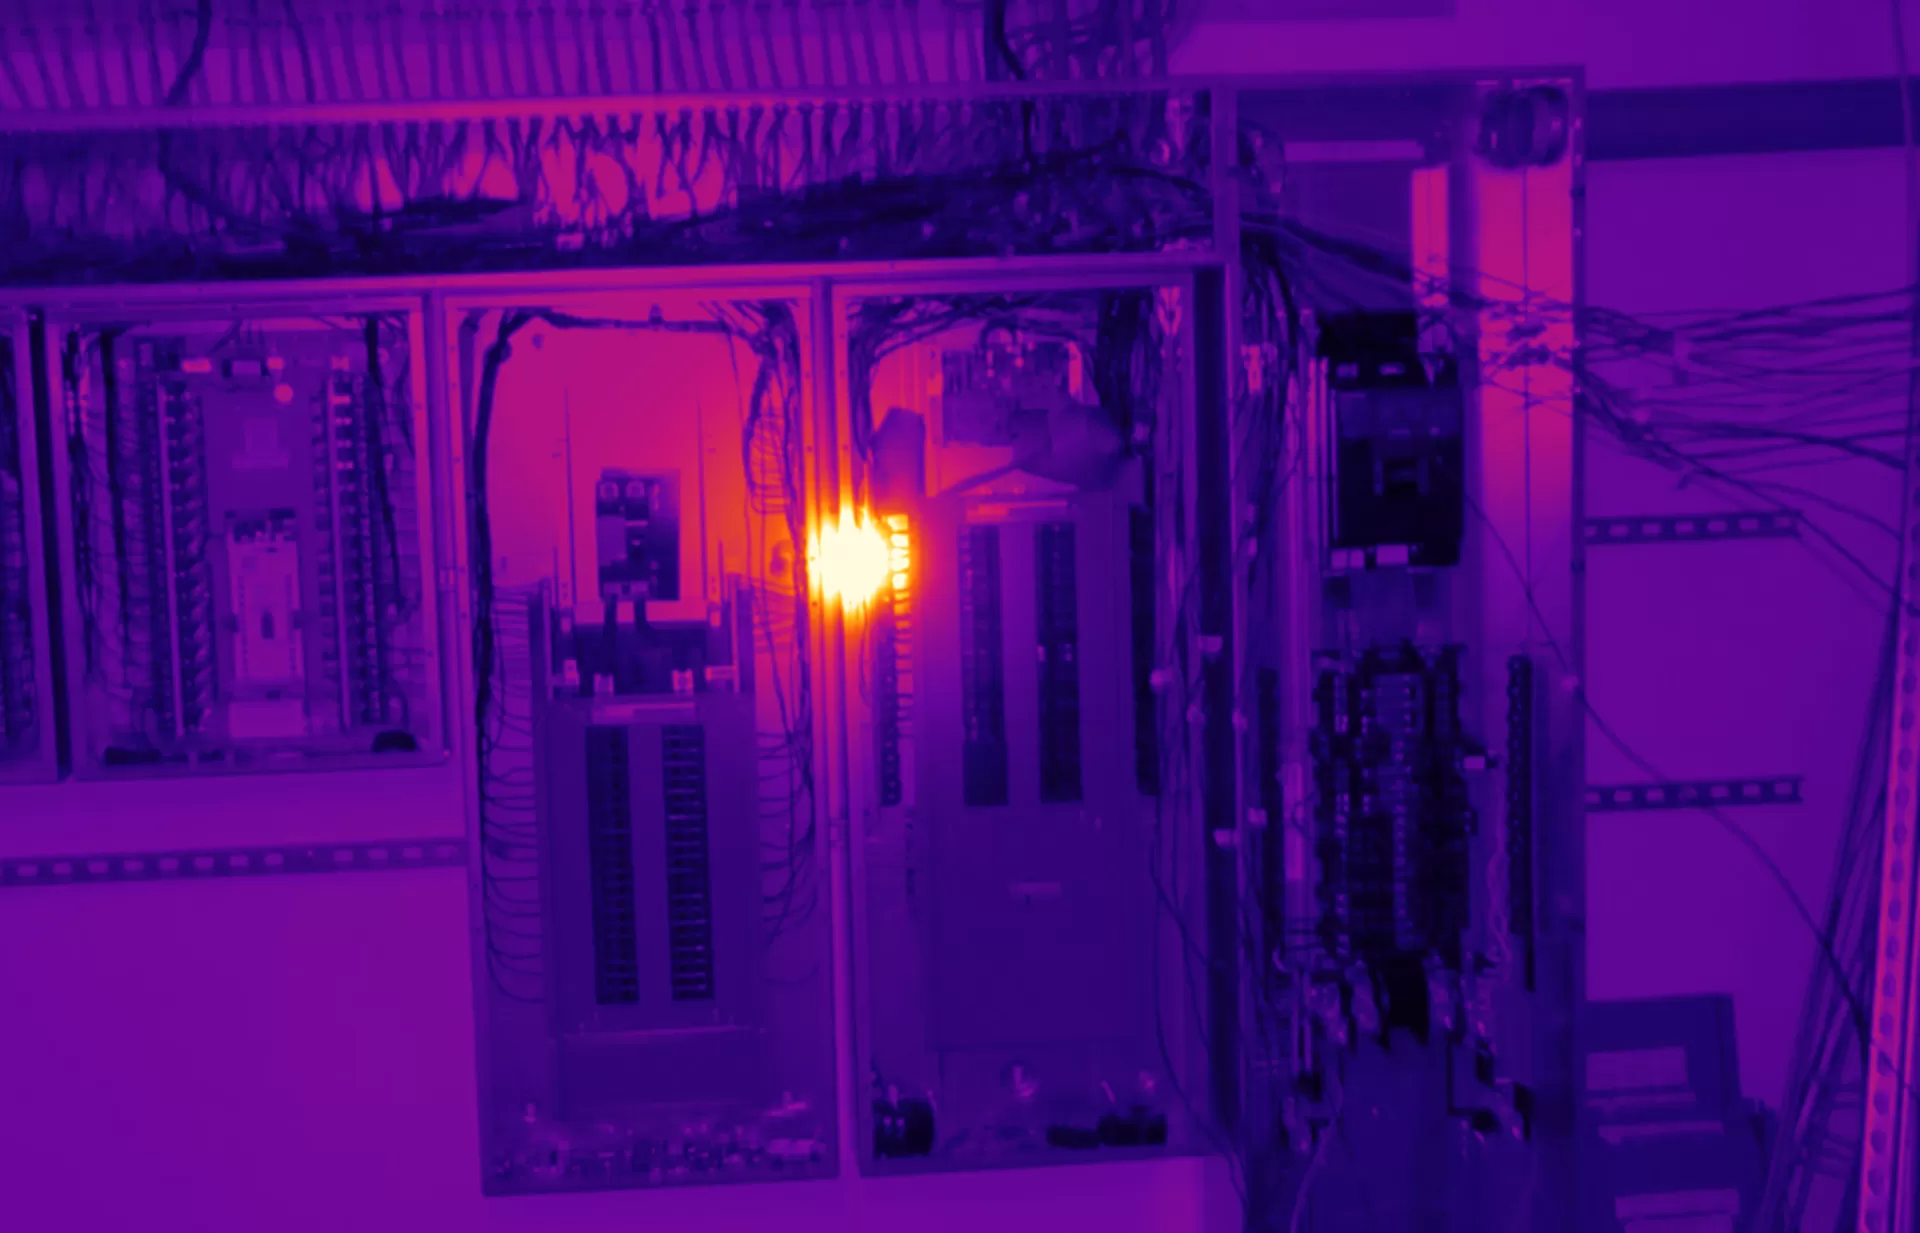
Infrared Electrical Thermography
Thermal scans of energized switchgear, panels and motor controls by Level II thermographers, with rated findings and repairs by licensed electricians.
View service
Commercial Electrical Maintenance
Commercial electricians for property managers: building maintenance, tenant work, infrared scans and records for GTA properties.
View service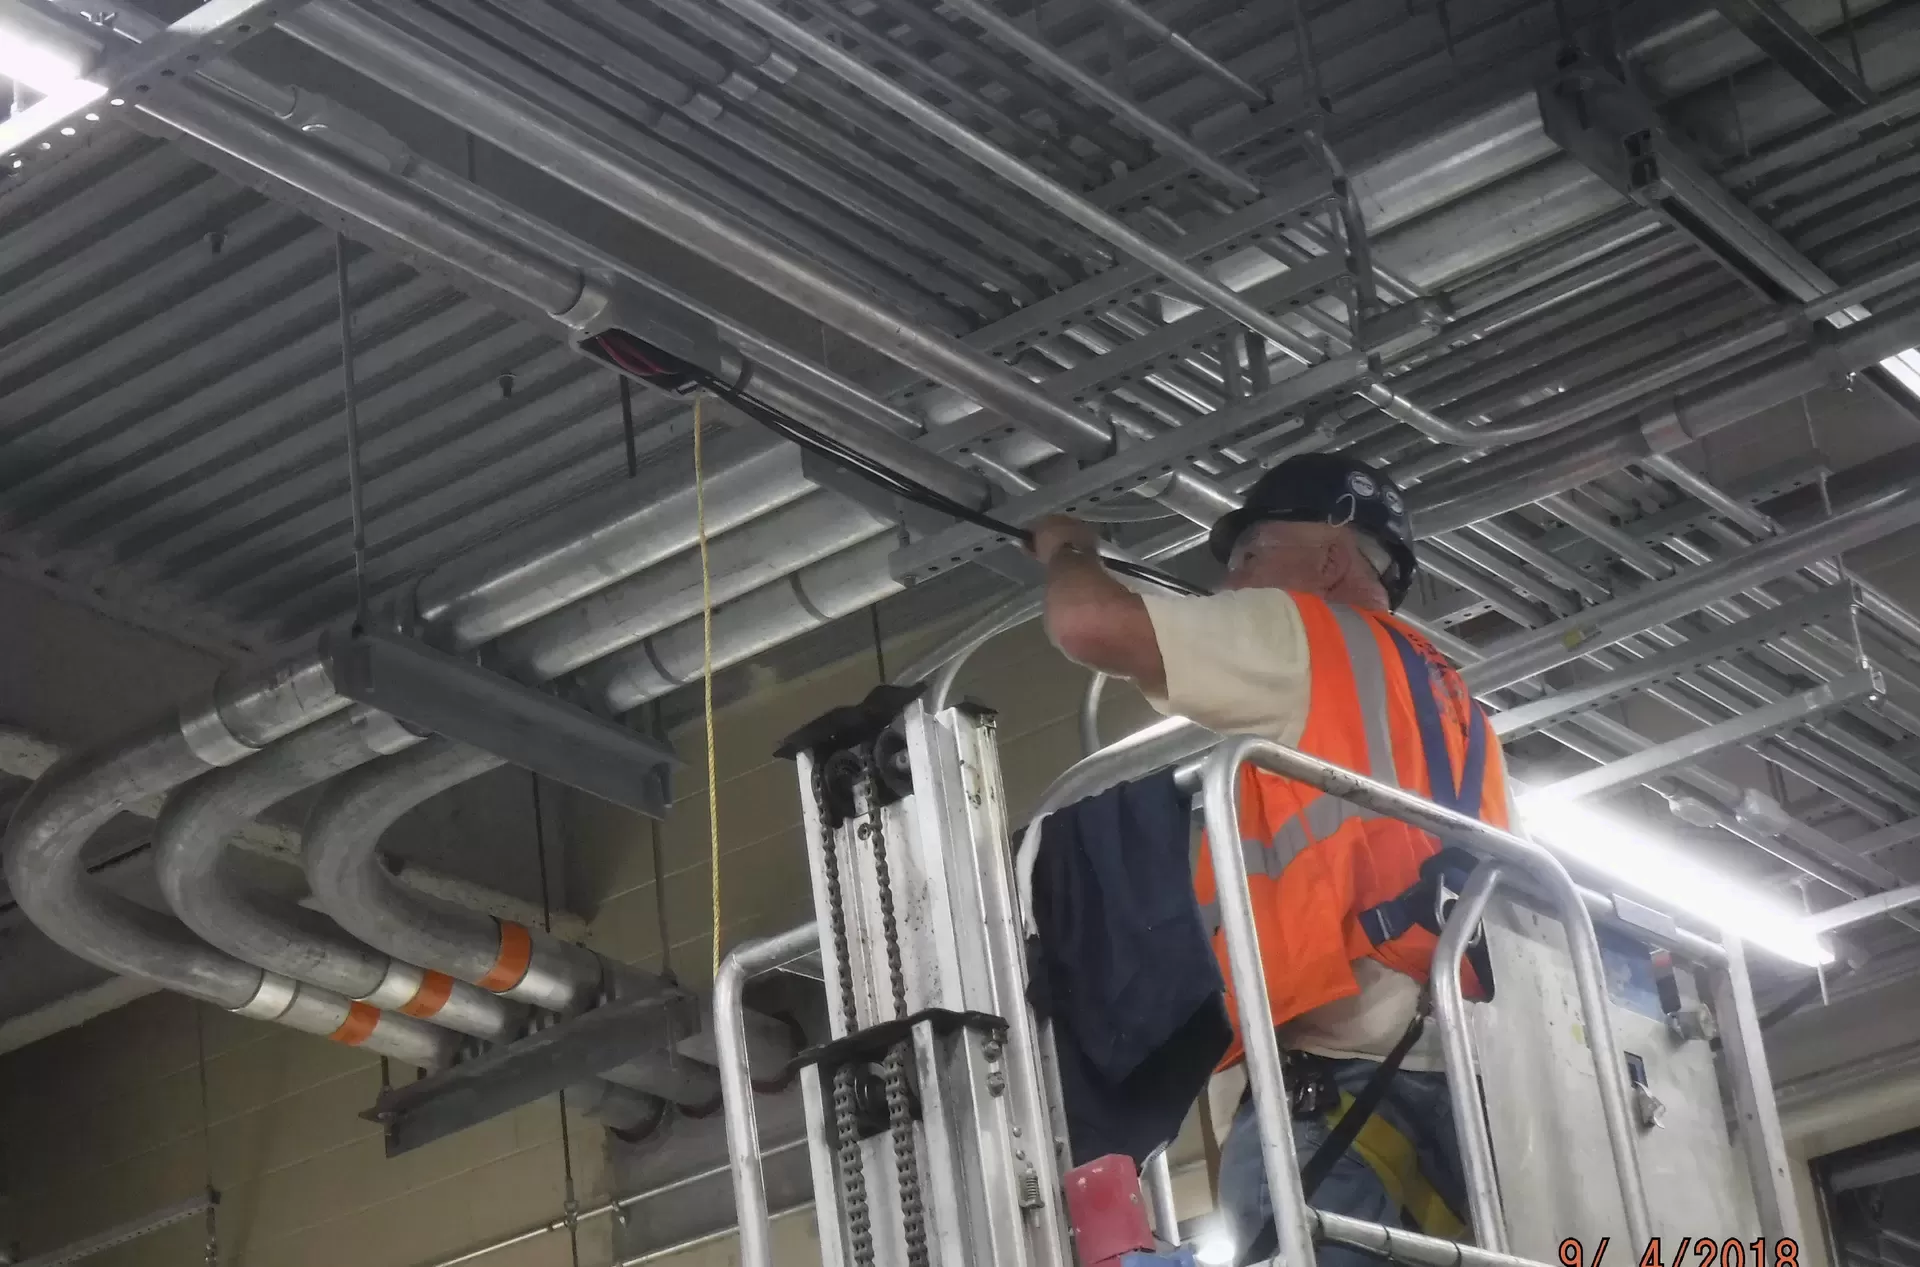
Request a callback
Plan your next electrical maintenance program with KCS
Tell us about the site and the equipment. A licensed electrician reviews it and calls you back.
- ESA/ECRA licence #7014042
- COR certified, ISNetworld, Avetta and ComplyWorks
- Work planned around shutdowns and tenant hours
- Emergency response for maintenance-contract clients
Send your request
We reply during business hours: Open daily, 9 a.m. to 9 p.m.