
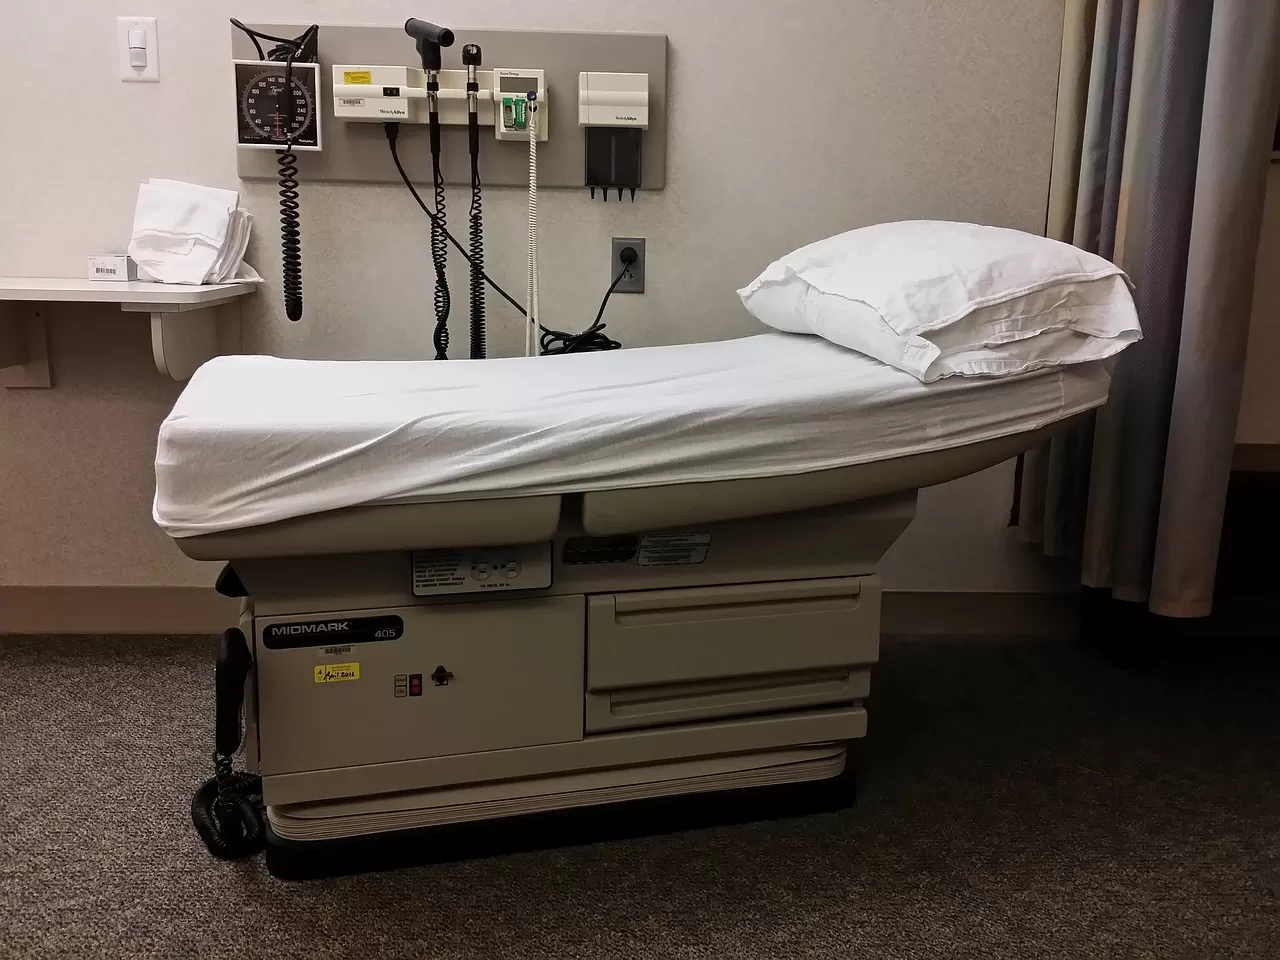
Exam rooms and medical equipment
Medical Equipment Electrical Installation and Exam Room Power
Medical equipment electrical installation built to each manufacturer's requirements and OESC Section 24. We wire dedicated circuits, exam and treatment room receptacles, clinic lighting, emergency lighting and the panels behind them for Ontario clinics, most of them in Toronto and the GTA.
- Licensed ECRA/ESA #7014042
- Section 24 work
- Level II thermography
- Insured, WSIB covered
Request a callback
A licensed electrical contractor calls you back, usually the same business day.
Updated Reviewed by KCS Group licensed electricians
Medical Equipment Power Supply Starts With the Installation Manual
Every piece of medical equipment that is hard-wired or needs more than an ordinary receptacle comes with installation requirements from its manufacturer, and that document, not a rule of thumb, sets the medical equipment power supply. We read it before we quote, because it decides the voltage, breaker size, wire size, receptacle type and sometimes the protection device.
What a manual typically specifies, and what we check on site:
- Voltage and tolerance. Many units accept a band around their nameplate, commonly plus or minus 10 percent. We measure the actual supply in the room, because a building fed at 208 V behaves differently from one at 240 V.
- Current and breaker size. The running current and the minimum circuit rating, which tells us whether the device needs its own circuit.
- Grounding. Some imaging equipment asks for a second protective ground or a limit on line impedance.
- Protection. One tabletop sterilizer manufacturer, for example, makes an earth leakage device (a GFCI receptacle or breaker) mandatory on the circuit feeding its units.
- Location. Where the junction box, disconnect or receptacle must sit relative to the unit.
When the manual and the OESC differ, the stricter requirement wins, and where Section 24 applies to the room, the classification adds its own rules on top. Before a new circuit feeds a device, its breaker and conductors are checked against ANSI/NETA ATS, the 2025 acceptance testing specification. Our medical clinic contractor page explains how that classification works.
Medical Exam Room Electrical: Layout and Patient Care Rules
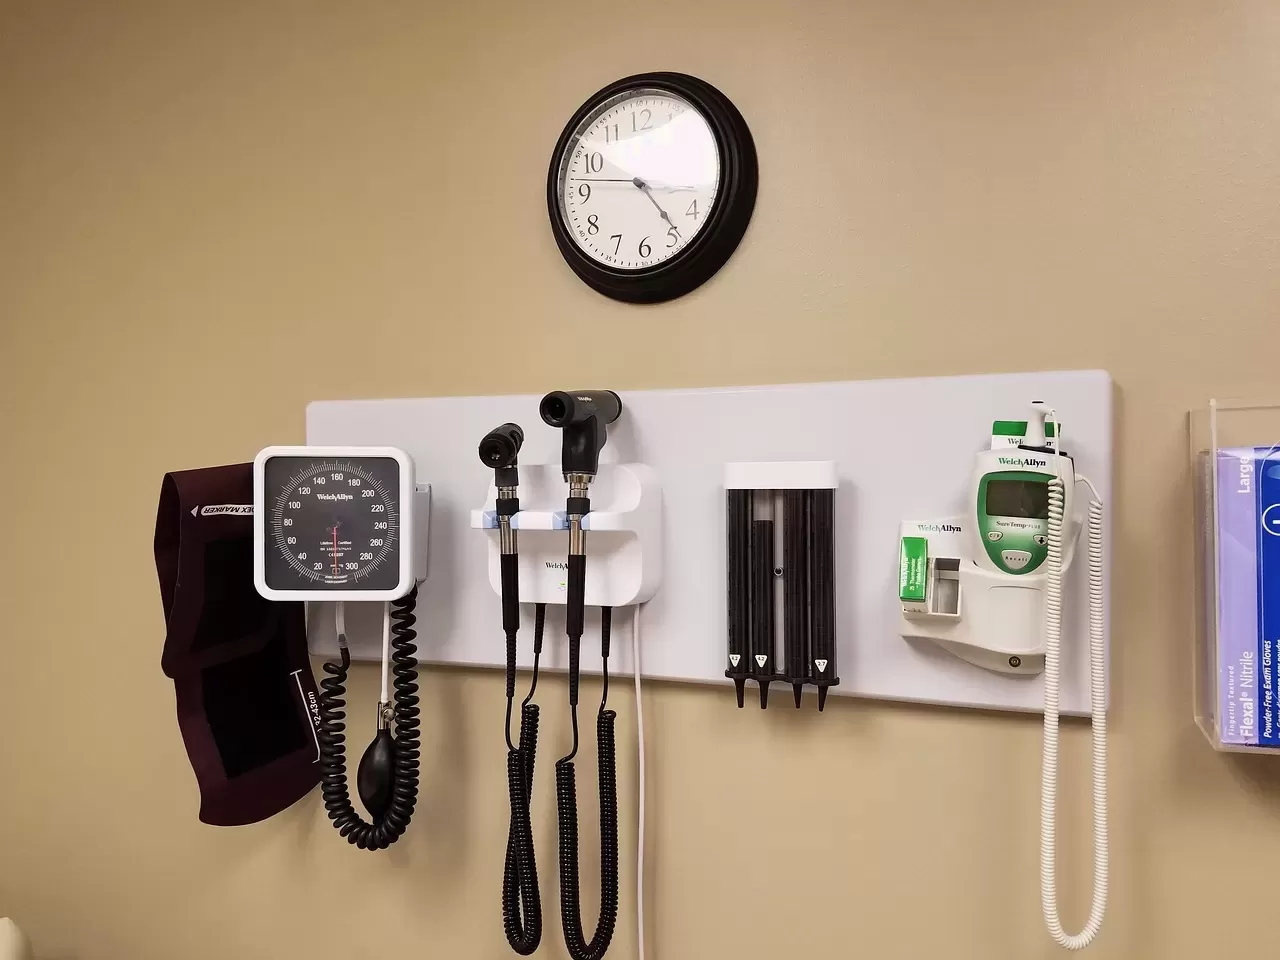
A medical exam room electrical layout is planned around the exam table, the wall-mounted diagnostic set and the physician's workstation, and then checked against the room's patient care class. A published Canadian code commentary gives patient examination rooms as an example of a basic care area, but your clinic's administrator makes the final call for each room.
What we lay out in a typical exam room:
- Receptacles at the head of the exam table and beside the diagnostic wall, at heights that suit the equipment rather than a standard office layout.
- A receptacle at the physician's desk for the computer and printer, kept clear of the treatment area where possible.
- Exam lighting and general lighting on separate switching, so the physician can raise light on the patient without flooding the room.
- Any equipment that needs a dedicated circuit, such as an ECG cart docking point or a procedure light, wired from the panel with its own breaker.
Inside a classified room, attention narrows to the zone where the patient is treated, extended one and a half metres outward and to a height of 2.3 m. Equipment and receptacles inside that zone are what the Section 24 rules focus on, which is why the table position is fixed before we set boxes.
Medical Clinic Receptacle Installation: Hospital-Grade vs Isolated-Ground
In Ontario, an isolated-ground receptacle has no place in a patient care area. ESA's Plugged In (Winter 2025) explains why: an isolated-ground receptacle relies on one bonding connection, which becomes a single point of failure, and with the patient's vulnerability in mind CSA Z32 prohibits these devices in patient care areas, a rule repeated in the Canadian Electrical Code and the OESC. Outside those areas they remain an option.
That clears up a common mix-up. "Hospital-grade" is a receptacle rating for build quality and grip, while "isolated-ground" describes how the receptacle is bonded. Some hospital-grade devices are also isolated-ground, and those are the ones that must stay out of patient care areas. A medical clinic receptacle installation should therefore specify both the grade and the grounding method for each room.
How many receptacles a room needs depends on the equipment list. Our practice is to count every device that will plug in at the table, desk and counter, add a spare, and then group them so no single circuit carries the room's heaviest loads at the same time.
If your clinic bought hospital-grade receptacles in advance, send us the product details before rough-in. We will confirm whether they are isolated-ground and where they can legally go.
Medical Treatment Room Electrical and Intermediate Care Areas
Treatment rooms where patients are regularly connected to medical electrical equipment are the rooms most likely to be classified as intermediate. The same commentary lists physiotherapy, dialysis and physicians' offices with frequent equipment contact as intermediate examples.
In intermediate areas, a published commentary on dental installations under Section 24 notes that the electrical system may be grounded or isolated, and that circuits feeding loads in the patient care environment are 2-wire (multiphase circuits aside), with bonding following Rules 24-104 and 24-112. In practice that changes how we run circuits into the room and how we bond fixed equipment and metal surfaces near the treatment position.
Older clinics sometimes have treatment rooms that were wired as ordinary offices and later converted. If the administrator now classifies one of those rooms as intermediate, we survey the existing circuits and bonding, and give you a written list of what has to change before the room is used that way.
Medical treatment room electrical work also tends to carry more equipment per square metre than an exam room: procedure lights, suction units, therapy devices, warming cabinets and monitoring carts. Each is listed, its load added up, and the room is split across enough circuits that one device cannot trip the others off mid-treatment.
Common Clinic Equipment and What Each Needs
Most clinic equipment falls into a few groups with similar electrical needs. The table summarizes what we confirm for each; the manufacturer's manual always has the final word.
| Equipment | Typical supply question | What we confirm |
|---|---|---|
| Exam tables with powered lift | Cord-connected or hard-wired | Receptacle or junction box location under or beside the table |
| Diagnostic wall sets, ECG carts | Standard receptacle, low load | Position in the patient care environment, receptacle type for the room class |
| Tabletop sterilizers | High current at 120 V or a 230 V model | Dedicated circuit, earth leakage protection if the manual requires it |
| X-ray and imaging units | Often 208 to 240 V on a dedicated circuit | Breaker size, wire size by run length, protective ground, warning light circuit |
| Ultrasound systems | Cord-connected, sensitive to shared circuits | Dedicated or lightly loaded circuit at the scanning position |
| Medication and vaccine refrigerators | Standard receptacle | Own circuit, labelled, not shared with kettles or heaters |
| Procedure lights | Ceiling or wall mounted | Structural backing, switching and circuit |
Replacing a unit is not always like for like. A newer sterilizer or ultrasound system can draw more current, need a different voltage or ask for a different receptacle than the model it replaces, and the old circuit may have been shared without anyone noticing. Before a replacement is delivered, send us the new model's installation sheet; a short site check then confirms whether the existing supply works or what needs to change, so the vendor's technician is not left with a unit that cannot be switched on.
For dental clinics, chairs, compressors, vacuum pumps and dental X-ray have their own requirements; see dental equipment electrical installation.
Medical Clinic Lighting Installation
A medical clinic lighting installation should let staff see skin tone and fine detail in exam and treatment rooms while keeping waiting areas and corridors comfortable. We install the fixtures and controls the designer specifies and suggest practical changes where a plan will be hard to live with.
- Exam and procedure rooms. General lighting plus a task or procedure light at the table, on separate switching and, where the designer calls for it, dimming.
- Corridors and waiting areas. Even general lighting with occupancy or time controls to save energy outside clinic hours.
- Staff and sterilization rooms. Bright, even task lighting over counters, kept separate from the equipment circuits.
- Imaging rooms. Lighting and controls coordinated with the warning lights shown on the X-ray plan.
When older fluorescent fixtures are replaced with LED, we check drivers and controls together, because a mismatch between a new driver and an old dimmer is a common cause of flicker.
Medical Clinic Emergency Lighting and Testing
Medical clinic emergency lighting has two jobs: lighting the exit routes when power fails, and doing so reliably years after installation. Building Code levels govern how much light reaches the exit path, and Fire Code testing keeps the units honest over time.
We install battery units, remote heads and exit signs to the designer's layout, and then offer recurring tests. Each visit checks that units switch over on a simulated power loss, that batteries hold, and that heads still point at the route they serve after renovations or furniture moves. The results go into a signed log the clinic keeps with its fire safety plan.
Clinics in medical buildings with a standby generator are a different case. Health care emergency generators are maintained and tested under CSA C282, and Rule 24-306 makes CSA Z32 mandatory for them. Our electrical testing page covers that work, including what ESA does and does not need notified.
Medical Clinic Electrical Panel Installation and Power Distribution
Medical clinic power distribution is about putting enough capacity in the right place: a suite panel sized for today's equipment plus growth, circuits grouped so a fault in one room does not darken another, and clear labelling so staff can find the right breaker.
A medical clinic electrical panel installation from us includes:
- A load calculation from the equipment list, including the large intermittent loads such as sterilizers and imaging.
- Spare spaces and spare capacity documented on the directory, so future additions do not start with guesswork.
- Typed directories that name rooms and equipment, not "plugs north wall".
- Working clearance in front of the panel kept free, which matters in small clinics where storage creeps into the electrical room.
For healthcare facility power distribution at building scale, such as the switchboard and tenant feeders in a medical office building, we maintain and test the equipment through our preventive maintenance and infrared electrical inspection services, and check individual panels on our panel inspection visits. New suites are covered on the fit-out page, and we serve clinics in Toronto, Markham and Brampton among others.
What we install
Power for every room in the clinic
Exam rooms
Receptacles at the table and diagnostic wall, exam lighting, and circuits sized for the room class.
Learn moreTreatment rooms
Intermediate care area wiring, bonding and dedicated circuits for therapy and procedure equipment.
Learn moreSterilization rooms
Dedicated circuits and the protection each sterilizer's manual calls for.
Learn morePanels and distribution
Suite panels with spare capacity, typed directories and inspection-ready records.
Learn moreReceptacle rule
No isolated-ground receptacles in patient care areas
Isolated-ground receptacles depend on a single bonding point. Because of that, CSA Z32 keeps them out of patient care areas, and the rule is repeated in the CE Code and the OESC. We confirm every device before it is installed.
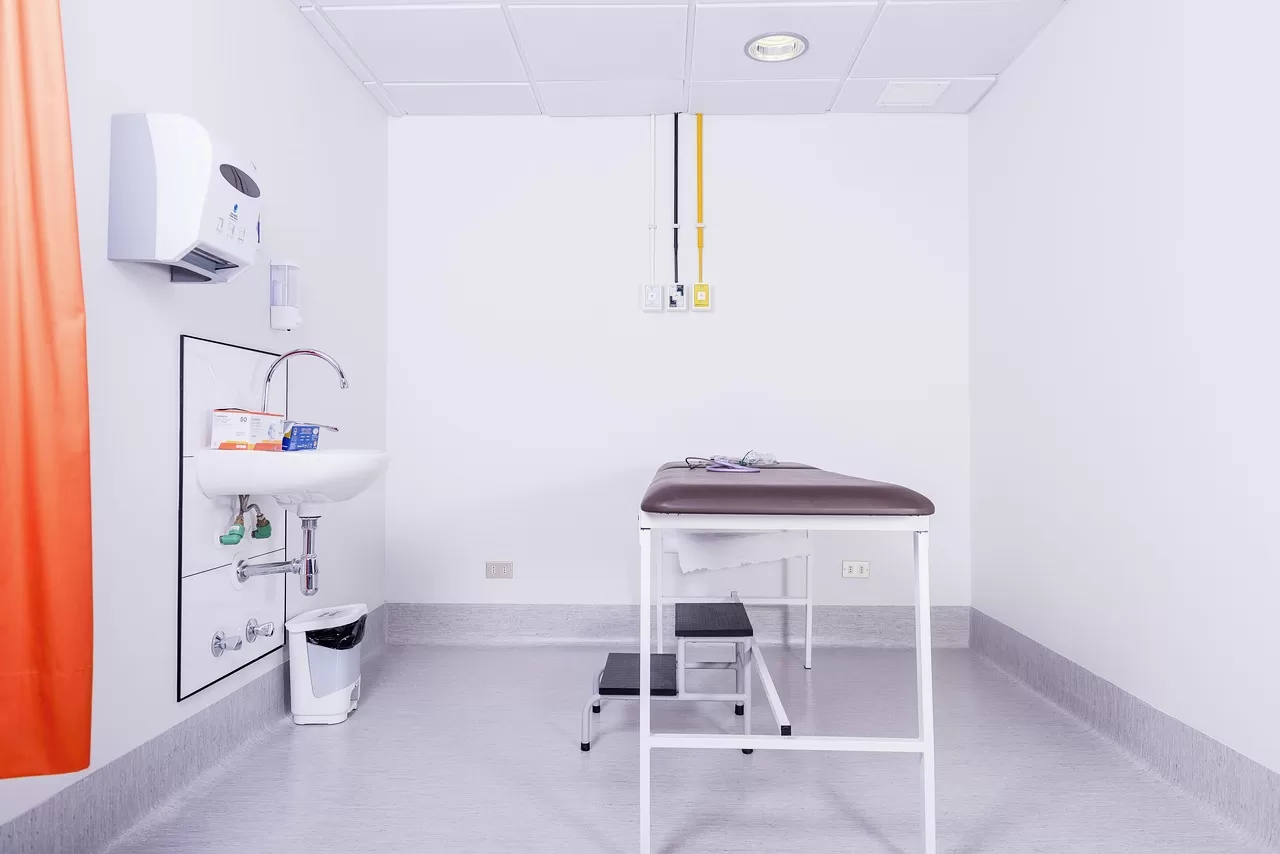
Equipment installs
How we add a new piece of equipment
Manual review
We read the manufacturer's installation requirements and note voltage, current, protection and location.
Site check
We measure supply voltage, check panel capacity and confirm the room class.
Install and test
A dedicated circuit or receptacle is installed under an ESA notification and tested.
Record
The panel directory and your equipment list are updated with the new circuit.
Questions
Frequently asked questions
Receptacles
Are hospital-grade receptacles required in a medical clinic exam room?
It depends on the room's patient care classification and the code rules for that class, so we confirm it room by room. What is clear is that isolated-ground receptacles, including isolated-ground hospital-grade models, are not permitted in patient care areas under CSA Z32, the CE Code and the OESC.
What is the difference between hospital-grade and isolated-ground receptacles?
Hospital-grade describes the receptacle's construction and grip. Isolated-ground describes how its grounding is connected, through a separate path with one bonding point. A device can be both. The isolated-ground feature is what keeps a receptacle out of patient care areas.
Why are isolated-ground receptacles banned in patient care areas?
ESA explains that they rely on one bonding connection point, which is a single point of failure. Given how vulnerable patients are, CSA Z32 prohibits them in patient care areas, and the CE Code and OESC repeat the rule. They remain acceptable in non-patient-care areas.
How many receptacles should a medical exam room have?
There is no fixed number for clinics. We count every device that plugs in at the table, desk and counter, add spares, and split the loads across circuits so one heavy device does not trip the rest. The room's patient care class then decides the receptacle type and circuit arrangement.
Equipment
Does every piece of medical equipment need a dedicated circuit?
No. Low-power devices such as otoscope wall sets usually share a circuit. Equipment with high current, such as sterilizers and imaging units, or equipment whose manual asks for it, gets its own circuit. Medication refrigerators also benefit from their own circuit so a tripped shared breaker cannot shut them off.
What voltage does medical imaging equipment usually need?
Larger X-ray and imaging units commonly need a 208 to 240 V supply on their own circuit. One panoramic X-ray manufacturer, for example, specifies a separate grounded supply direct from the distribution panel with a 25 A breaker. The unit's installation manual gives the exact figures.
Can a sterilizer share a circuit with other clinic equipment?
Usually not. Tabletop sterilizers draw high current while heating; one manufacturer lists currents from about 8.8 A to 20 A at 120 V across its models. We give each sterilizer its own circuit and add the earth leakage protection the manufacturer requires.
What happens if the supply voltage is outside the equipment's range?
Equipment can run poorly, trip or fault. Many manuals allow plus or minus 10 percent of nameplate. If we measure a supply outside that band, the fix may be a different circuit, a different voltage tap or a buck-boost transformer, chosen with the manufacturer's guidance.
Patient care rules
What is the patient care environment in a clinic room?
It is the volume around the spot where a patient is examined or treated, reaching one and a half metres out from it and 2.3 m up. Receptacles and equipment inside it get the closest attention under Section 24, so the table or chair position is settled first.
Are medical exam rooms basic or intermediate care areas?
Often basic: a Canadian code commentary uses patient examination rooms as a basic example. Rooms with frequent patient contact with medical electrical equipment, such as physiotherapy or some physicians' offices, are given as intermediate. The clinic's administrator decides and documents the class for each room.
Lighting
What lighting works well in a medical exam room?
General lighting plus a task or procedure light at the exam table, on separate switching so the physician can light the patient without brightening the whole room. Fixture choice is the designer's; we install it and check that LED drivers and dimmers are compatible to avoid flicker.
Why do LED fixtures flicker after a clinic lighting retrofit?
The most frequent cause is a mismatch between new LED drivers and old dimmers or controls. We check drivers and controls as a set when replacing fixtures, and swap dimmers or controls where the combination is not compatible. Loose connections are the other usual suspect.
Emergency lighting
How often must clinic emergency lighting be tested in Ontario?
Ontario's Fire Code sets out periodic testing for emergency lighting and asks owners to keep the results. We perform the tests on that cycle, swap out weak batteries or dead heads, and leave a signed log page after each visit.
Does generator testing in a medical building need an ESA notification?
Routine C282 testing generally does not, according to ESA's generator bulletin, provided the generator's C282 log is kept and can be shown to ESA. Once the work turns into repairing, replacing or moving field wiring or devices, a notification is needed.
Panels
How do I know if our clinic panel has room for new equipment?
Check the directory for spare spaces, then have an electrician compare the panel's measured load with the new equipment's requirements. We do both and tell you whether the new unit fits, needs circuits moved, or needs a sub-panel or upgrade.
Can you relabel a clinic panel with an unclear directory?
Yes. We trace each circuit, identify the rooms and equipment it serves, and produce a typed directory. It is a common first step before adding equipment, and it saves time in any later outage or troubleshooting visit. Staff can then find the right breaker quickly.
Related services
Related services
Medical Clinic Electrical Contractor
Licensed contractor that builds, services and inspects clinic electrical systems and medical building power to OESC Section 24.
View service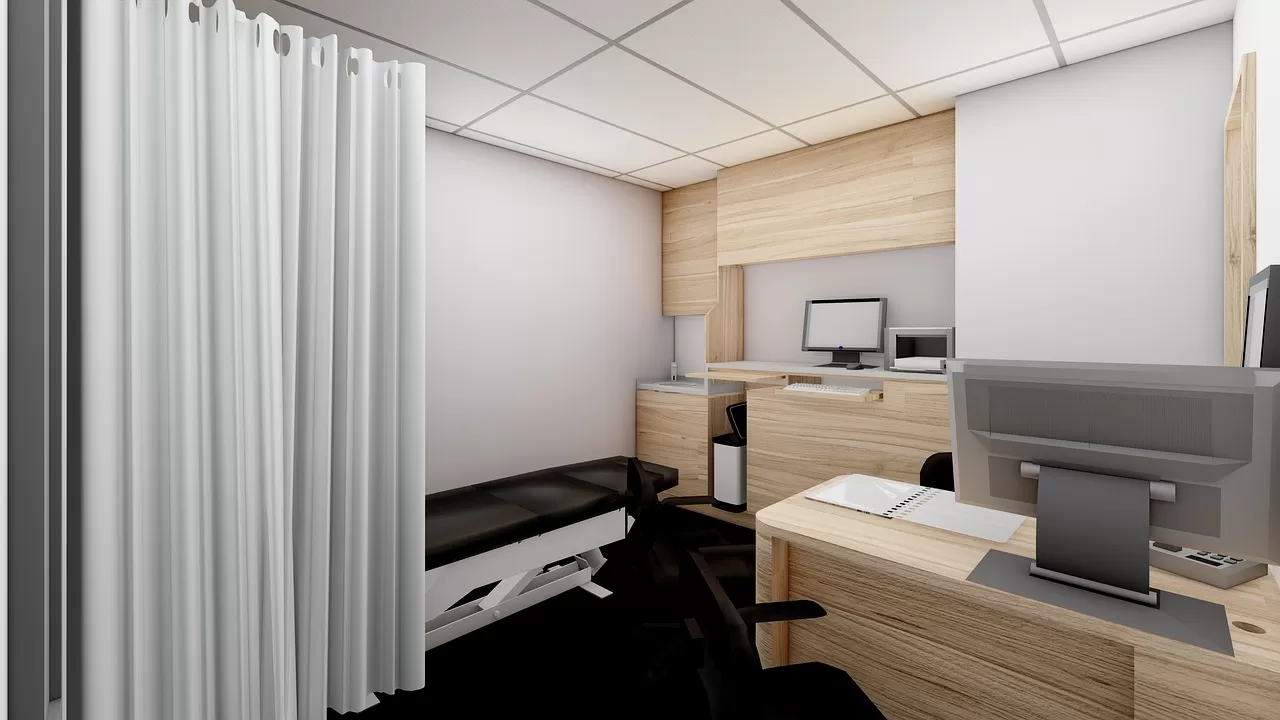
Medical Clinic Fit-Out & Renovation
Fit-outs, rough-in, upgrades and phased renovations for new and existing medical clinics, through to ESA inspection.
View service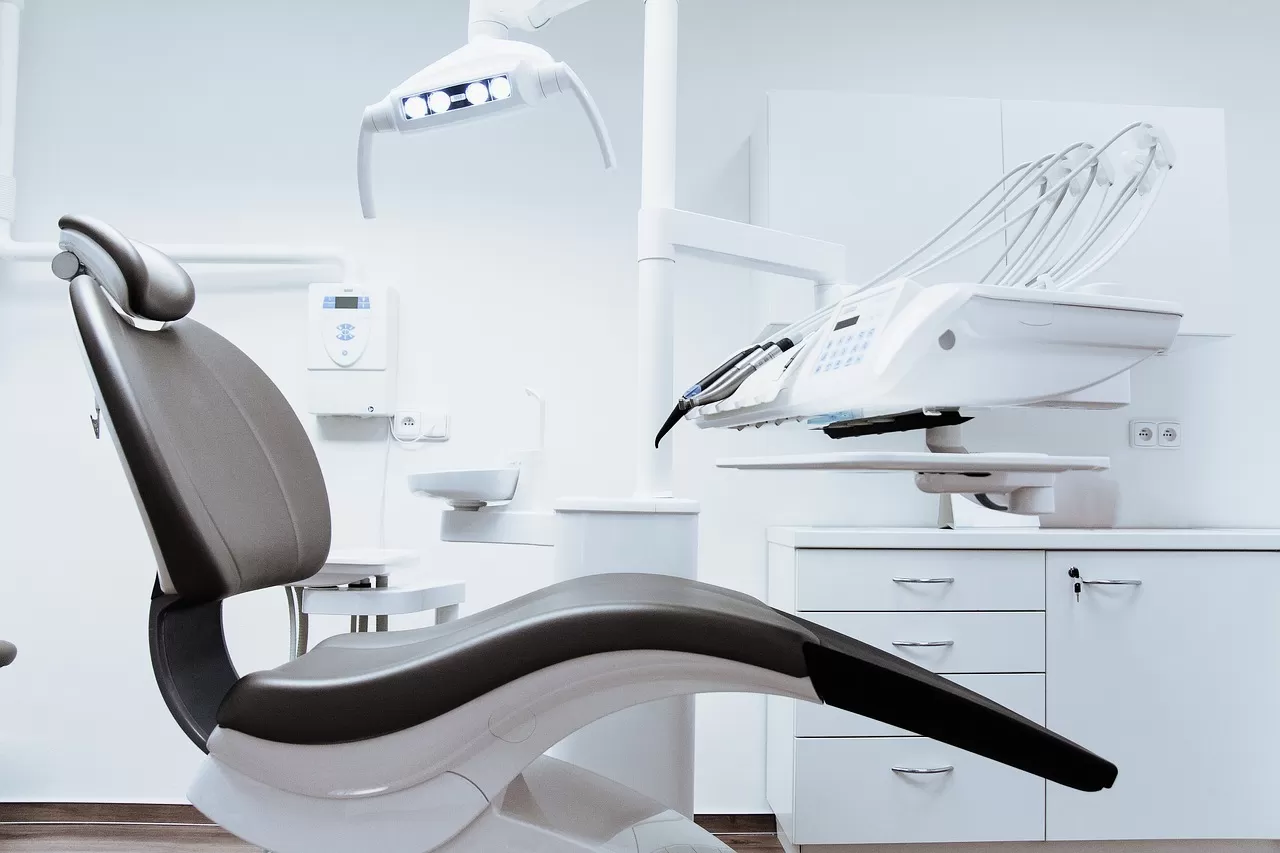
Dental Equipment Electrical Installation
Circuits and panel capacity for each dental chair, compressor, vacuum pump, X-ray unit and autoclave, wired to its manual.
View service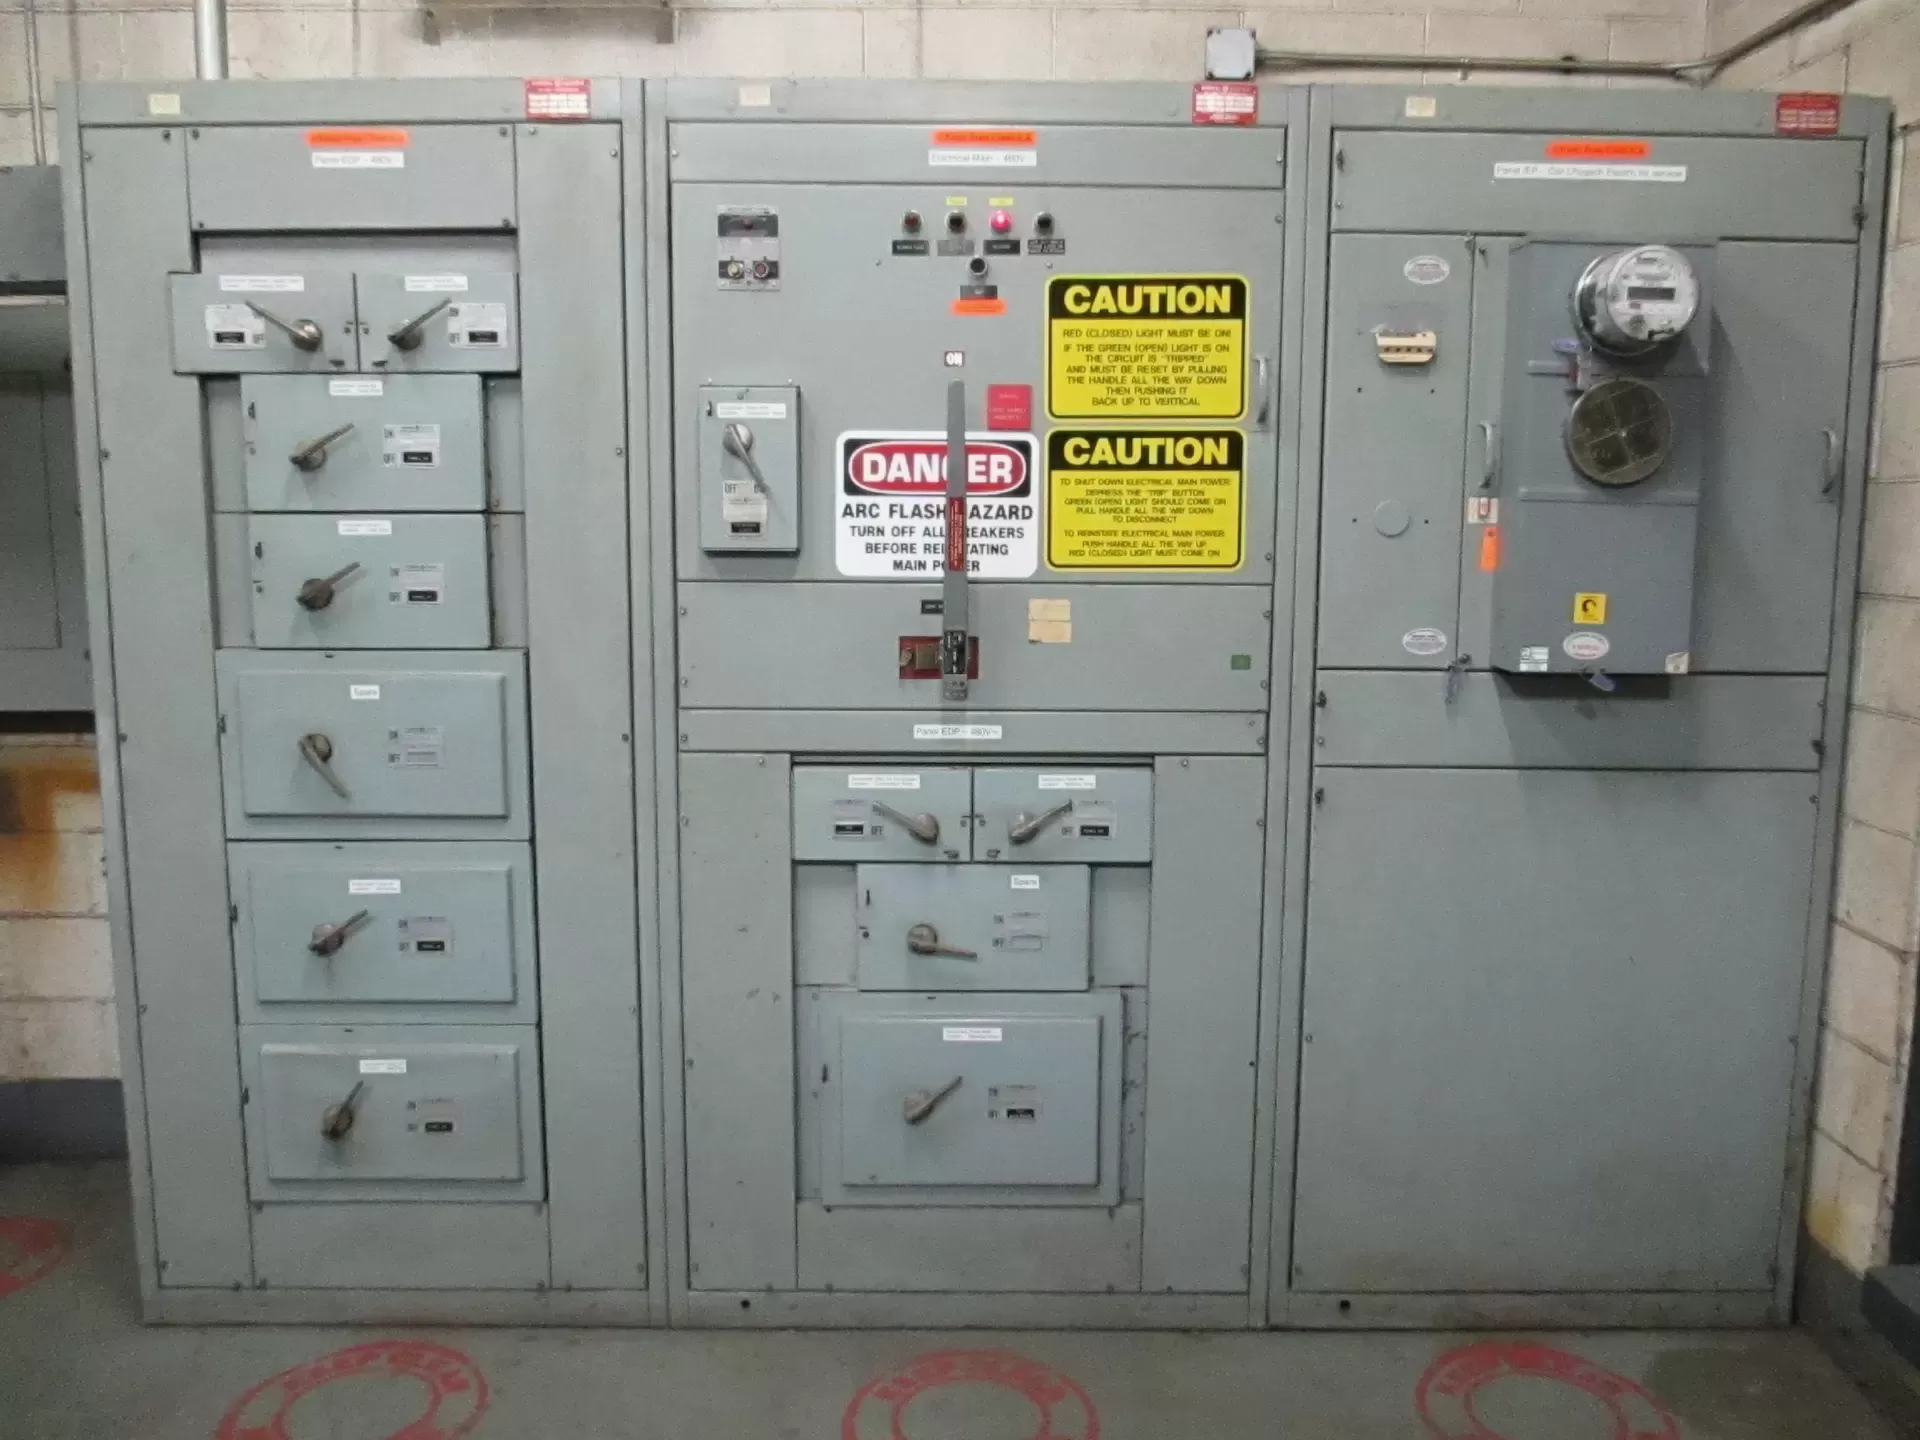
Electrical Panel Inspection
Panelboard, switchboard and disconnect switch inspection with thermal scans, torque checks and a written condition report.
View service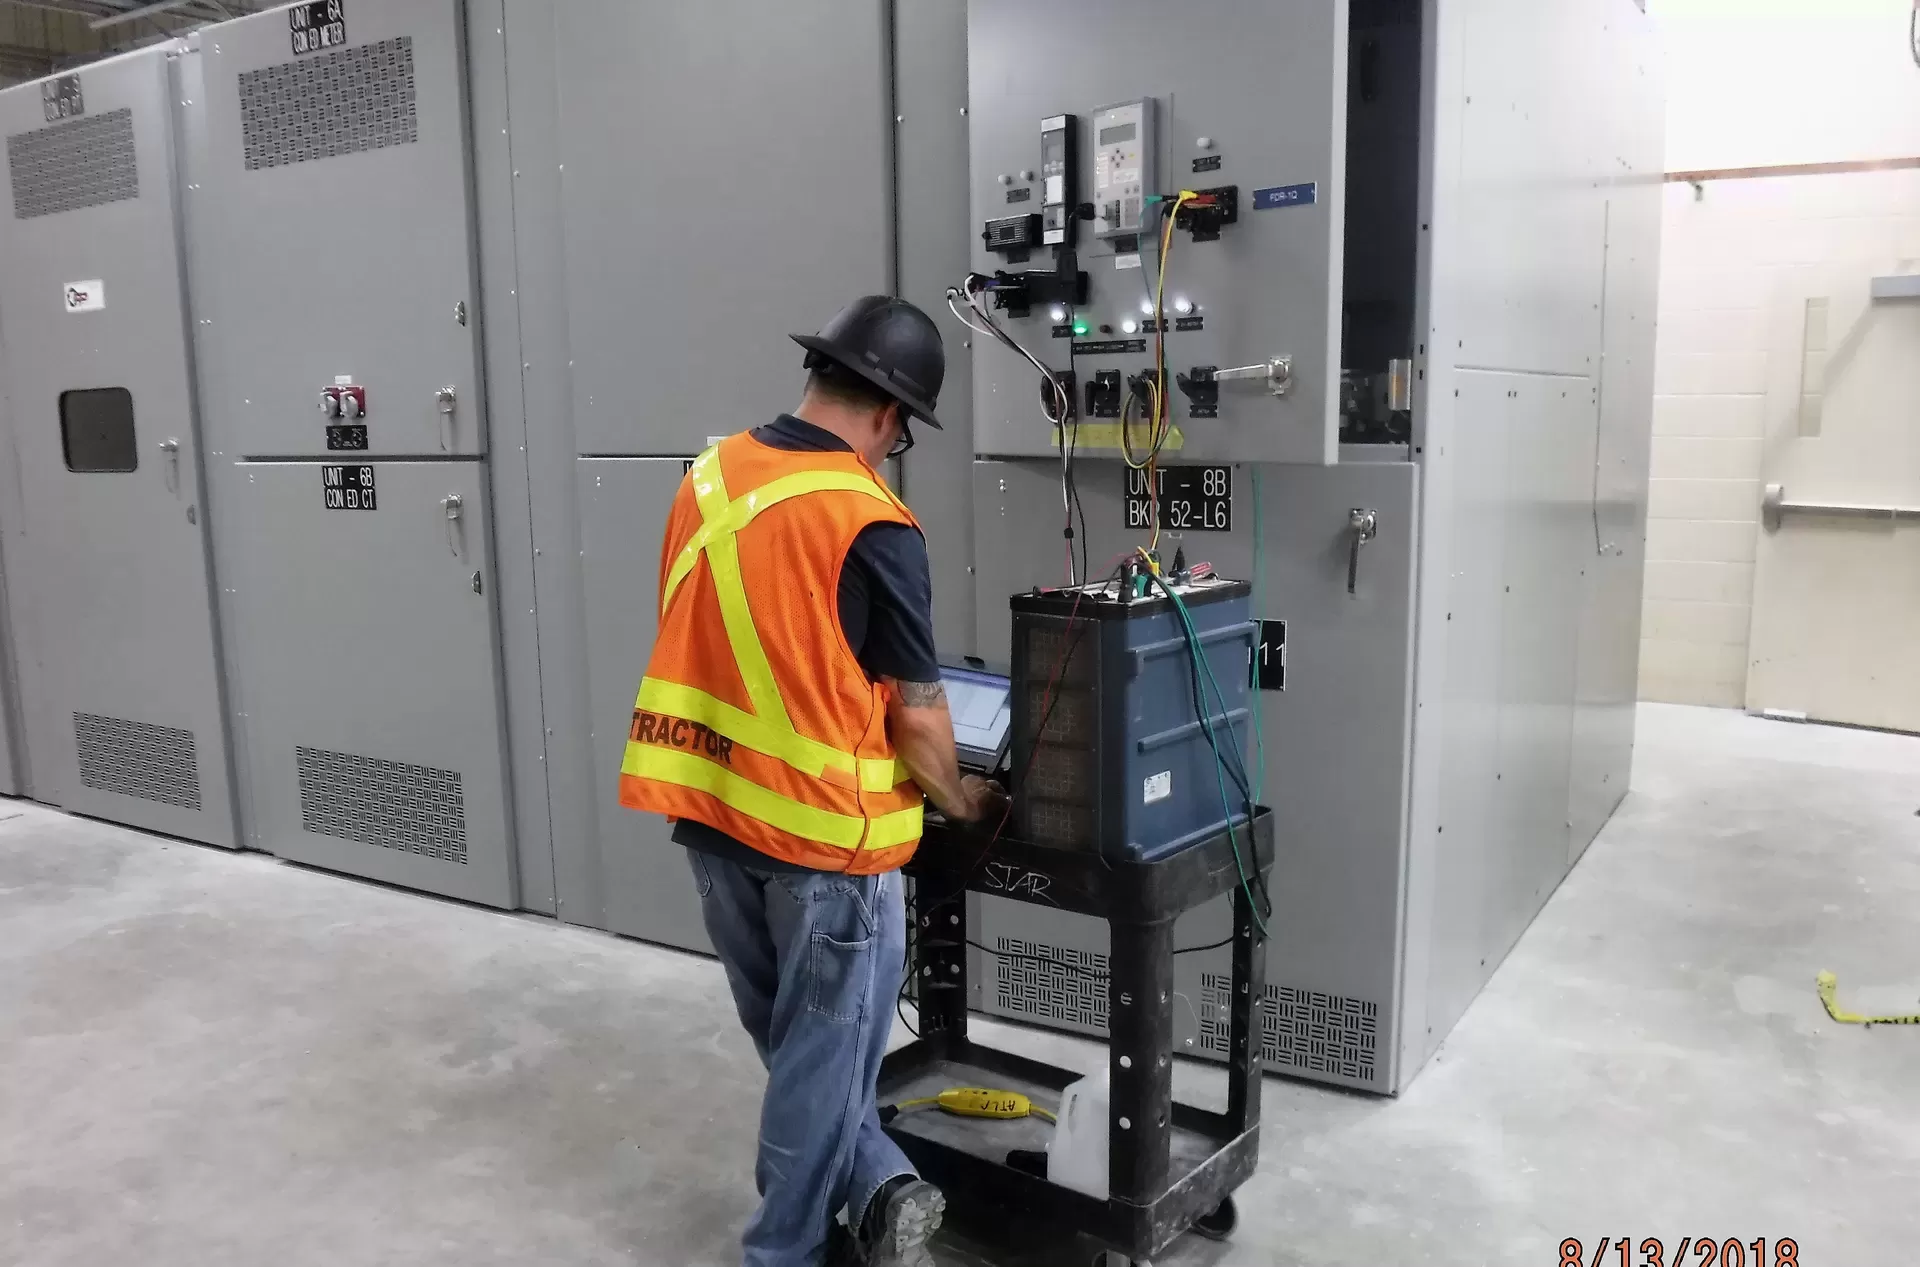
Electrical Preventive Maintenance
A written program of scans, cleaning, tightening and tests for switchgear, panels and transformers, aligned with CSA Z463 and NFPA 70B.
View service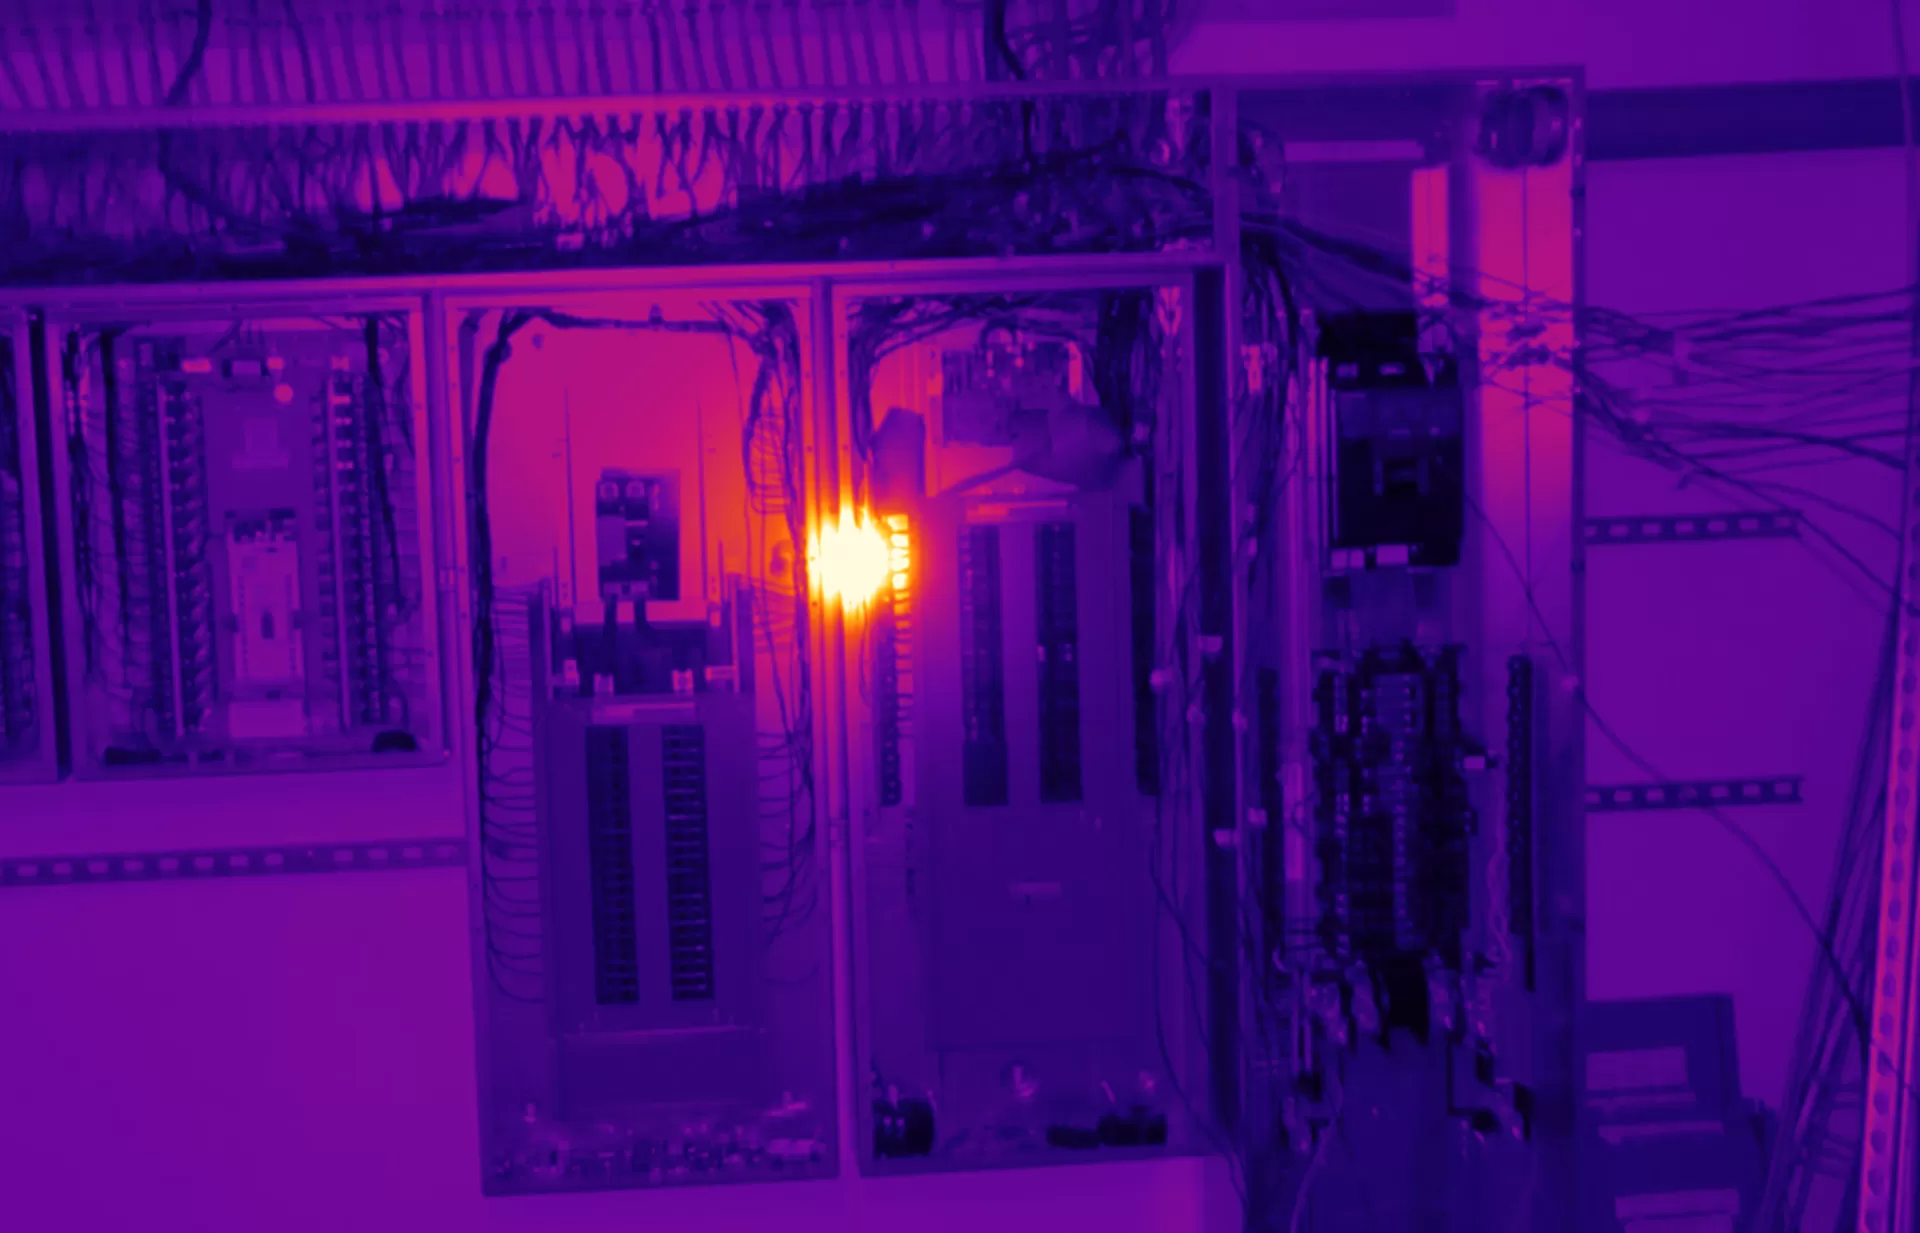
Infrared Electrical Thermography
Thermal scans of energized switchgear, panels and motor controls by Level II thermographers, with rated findings and repairs by licensed electricians.
View service
Request a callback
Plan your next electrical maintenance program with KCS
Tell us about the site and the equipment. A licensed electrician reviews it and calls you back.
- ESA/ECRA licence #7014042
- COR certified, ISNetworld, Avetta and ComplyWorks
- Work planned around shutdowns and tenant hours
- Emergency response for maintenance-contract clients
Send your request
We reply during business hours: Open daily, 9 a.m. to 9 p.m.